
 Price Reduced Listing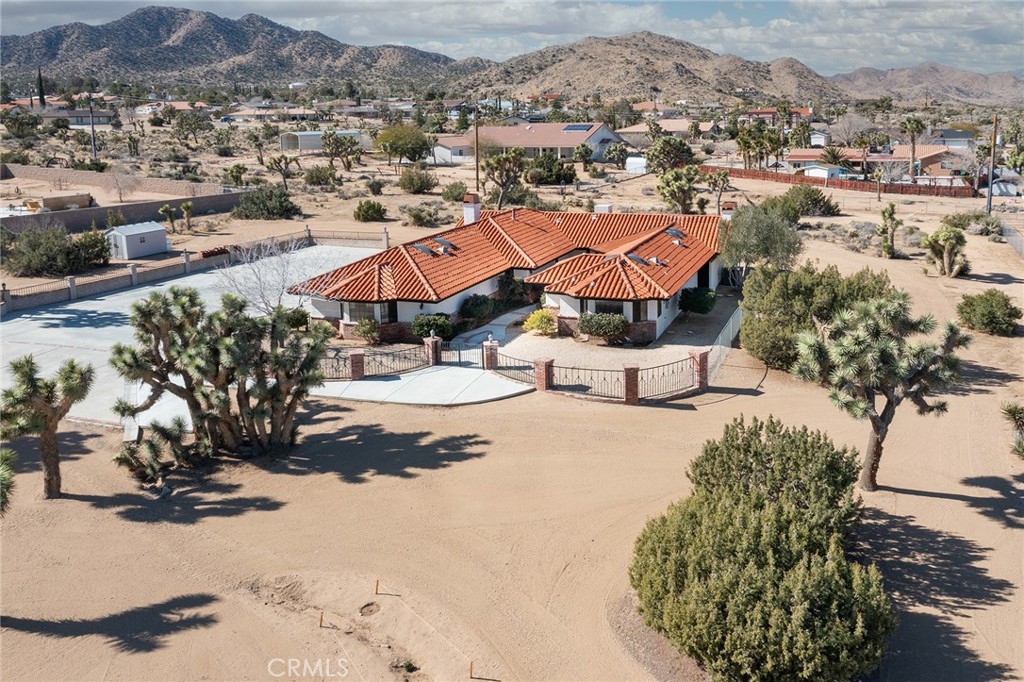
9200 Fortuna,Yucca Valley, CA 92284
Yucca Valley, CA 92284




Description
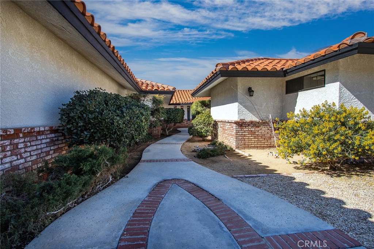
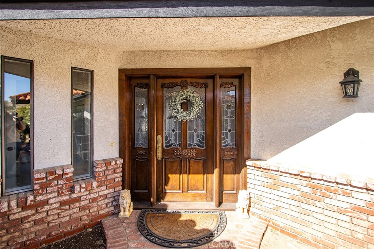
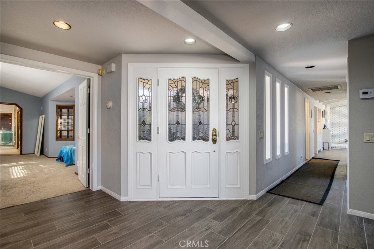
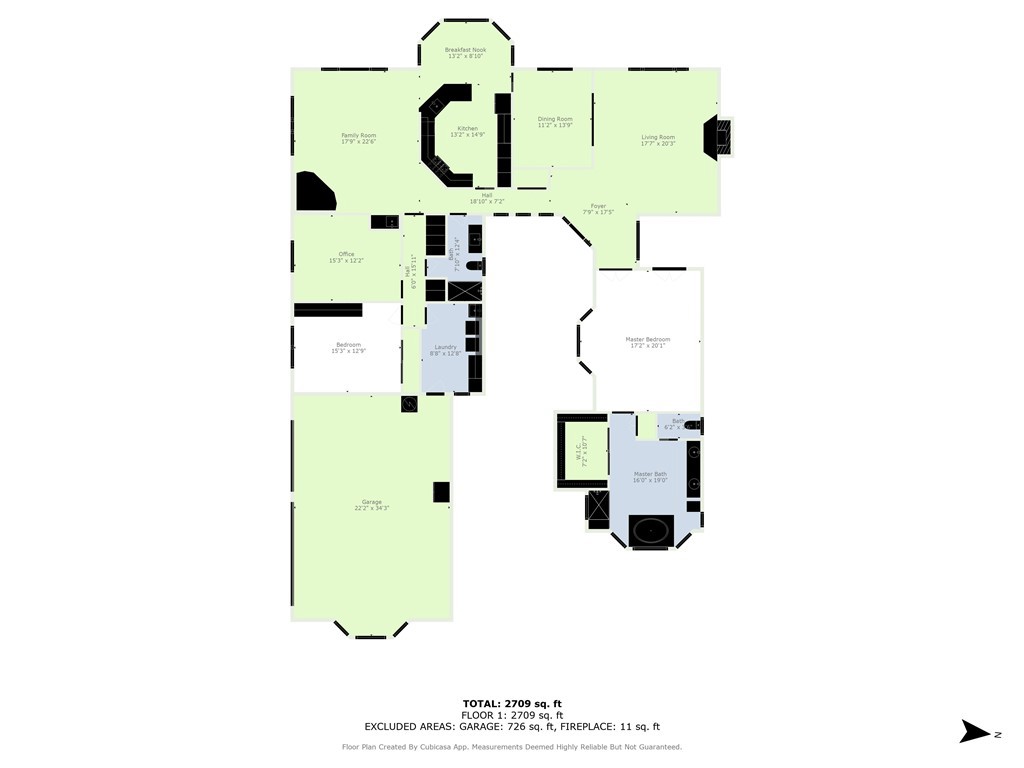
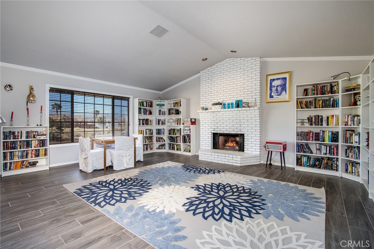
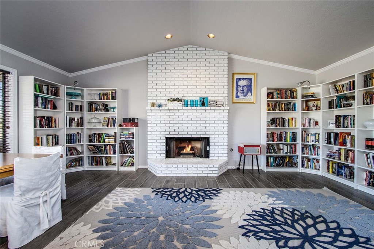
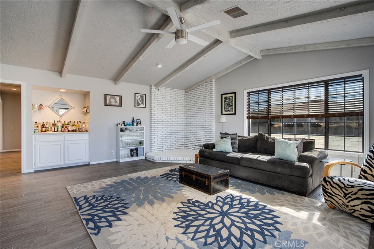
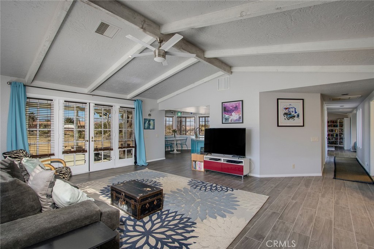
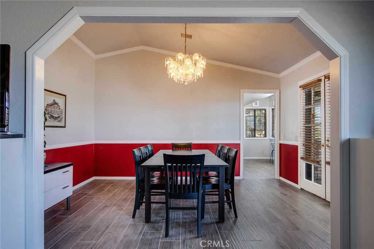
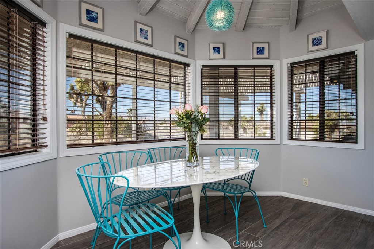
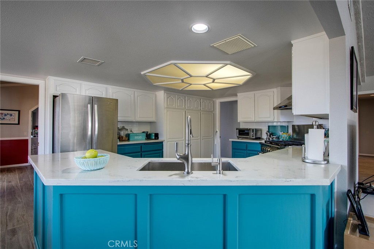
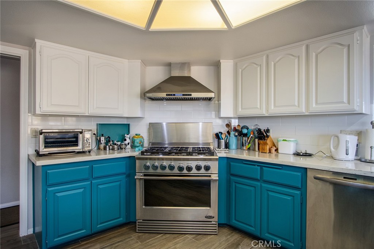
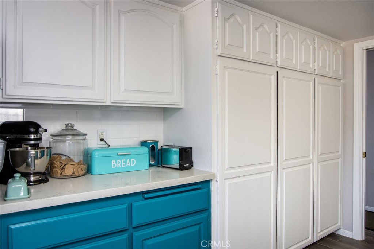
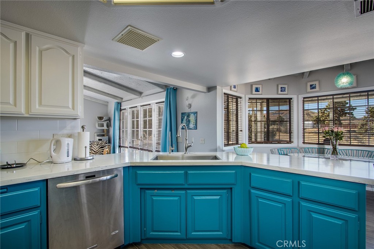
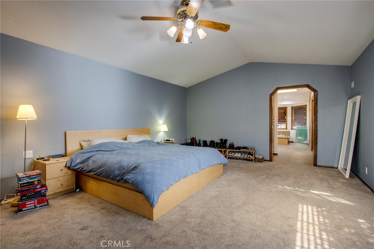
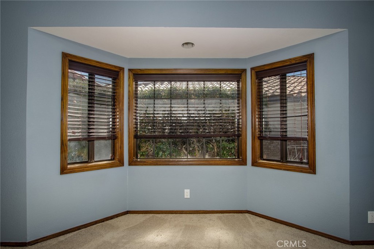
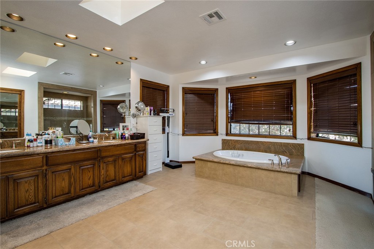
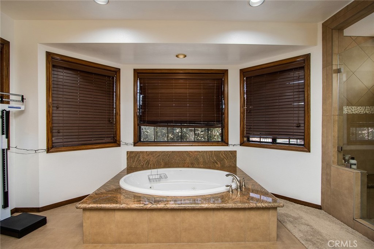
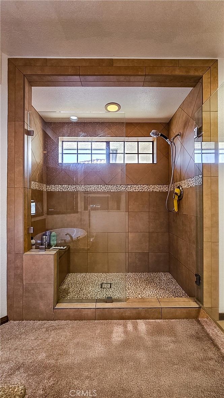
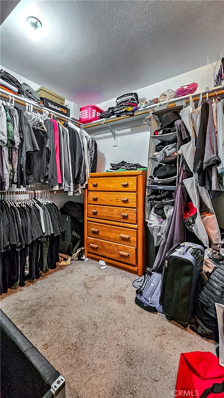
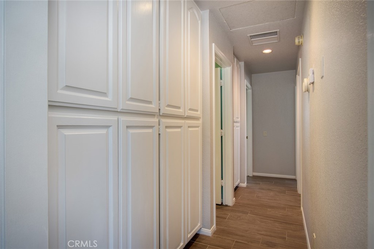
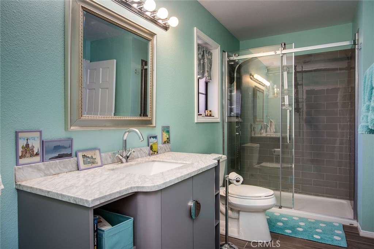
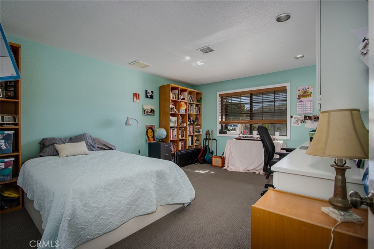
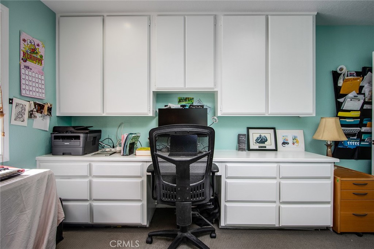
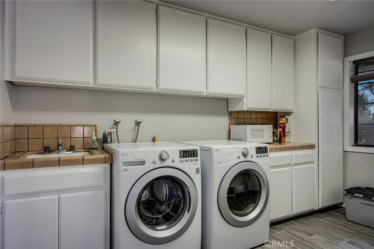
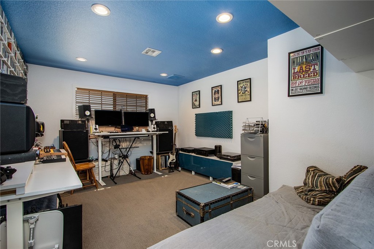
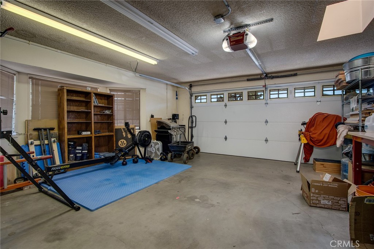
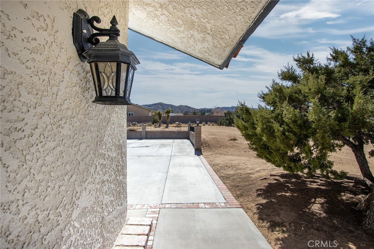
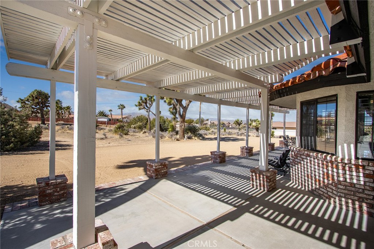
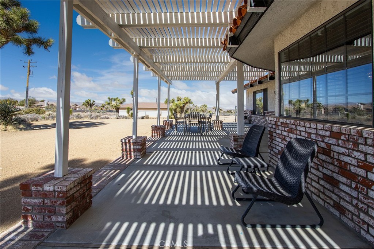
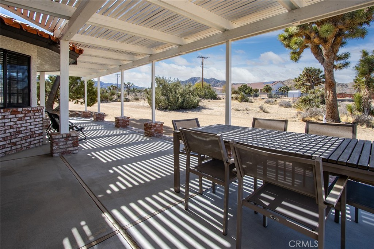
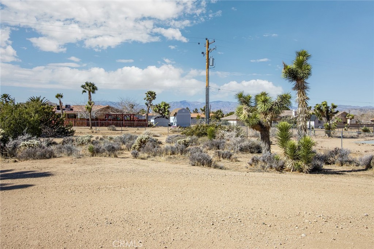
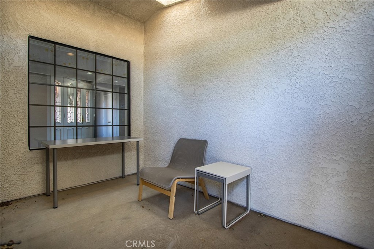
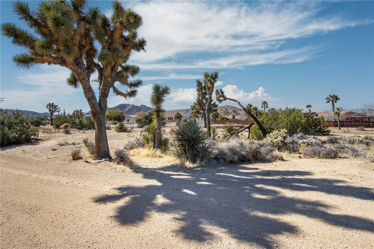
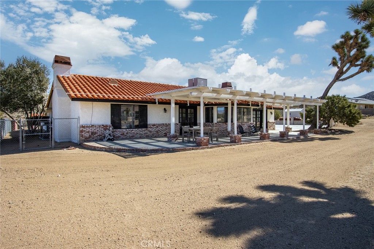
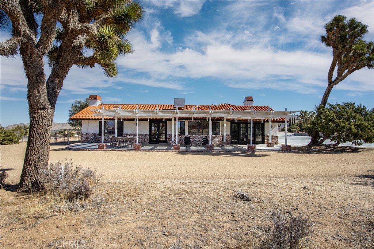
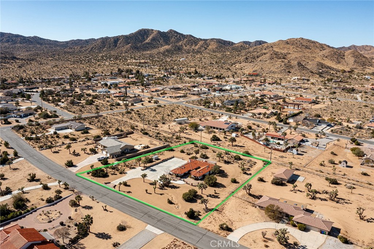
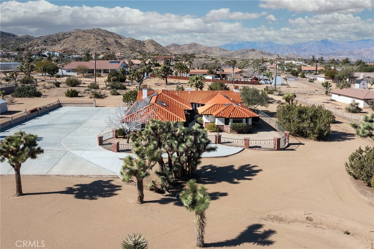
MAJOR PRICE REDUCTION! There is something undeniably timeless about California/Spanish architecture-the graceful lines, the rich use of brick, and the seamless flow of exterior design that has endured since the earliest Mission homes appeared in our great state. This residence not only exemplifies that classic California style, it elevates it. Curves, brick, tile, and setting come together beautifully in this exceptional home, offering 2,874 square feet of well-designed living space, complemented by an oversized, finished three-car garage. Situated on nearly 1.75 acres in the highly desirable Upper Sky Harbor neighborhood, the location is equally impressive-within walking distance to a town park and the National Park. The interior features a thoughtful and versatile layout, including a formal living room, family room, formal dining room, and an expansive open kitchen with a breakfast nook. The kitchen is a standout, equipped with a professional-style range ideal for serious cooks and entertaining alike. A split floor plan provides privacy, with a substantial primary suite on one side of the home and two generously sized bedrooms on the other. Extensive concrete work throughout the property offers exceptional accessibility and low-maintenance living-far more than typically found in the area. A newer solar power system with battery backup is included, adding both efficiency and peace of mind. Mature Joshua Trees complete the setting, bringing a true High Desert character to the landscape. This is a home that must be experienced in person to be fully appreciated. Make sure to see it-you will be glad you did. For more information, please see attached video tour link.
Details
| MLS # | JT26016727 |
|---|---|
| Listing Type | For Sale |
| Style | House |
| Sub-Type | Resale |
| Status | Active |
| Year | 1983 |
| Days On Site | 226 |
| Listing Provided By | GREEN Real Estate Group | Robert Armstrong |
Features
| Bed(s) | 3 |
|---|---|
| Bath(s) | 2 Total |
| SQ Feet | 2,874 |
| Garage | 3 |
| Story(s) | 1 |
| Units | 1 |
| Acreage | 1.70 |
| Property View | Yes |
Interior
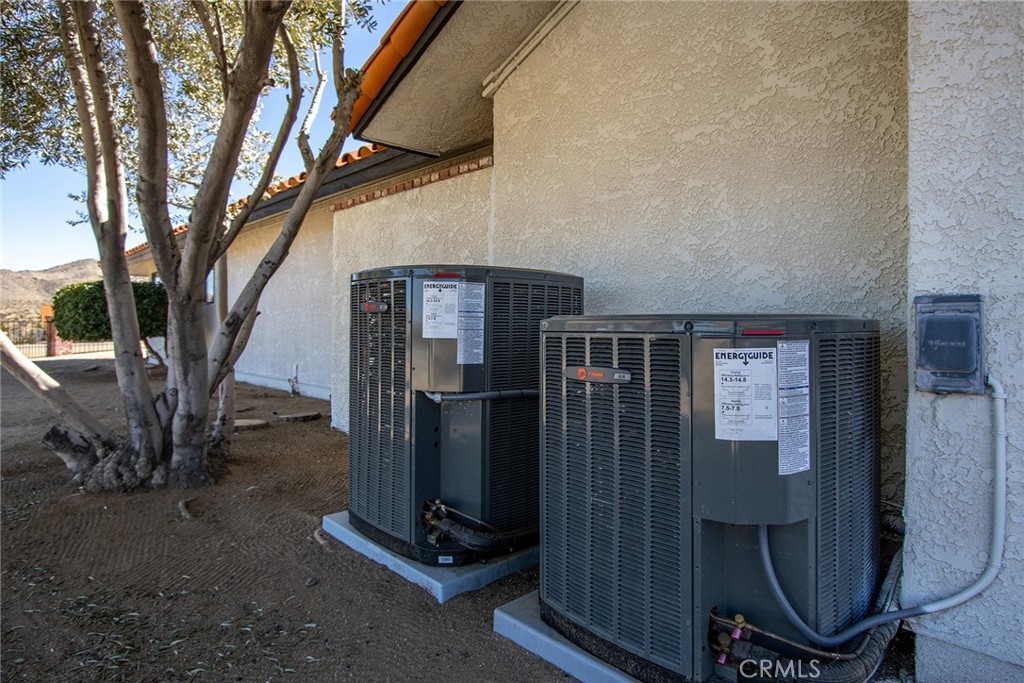
| Cooling | Central Air, Dual |
|---|---|
| Heating | Central, Electric |
| Heating Yes / No | Yes |
| Cooling Yes / No | Yes |
| Interior Features | Wet Bar, Breakfast Area, Ceiling Fans, Separate Formal Dining Room, Quartz Counters |
| Appliances | Dishwasher, Propane Range |
| Fireplace Yes / No | Yes |
Exterior
| Roof | Spanish Tile |
|---|---|
| Foundation Details | Slab |
| Lot Features | Desert Back, Desert Front |
| Fencing | Chain Link |
Parking
| Attached Garage Yes / No | Yes |
|---|---|
| Parking Features | Door Multi, Garage |
| Garage Yes / No | Yes |
Utilities
| Sewer | Septic Tank |
|---|
Location
| Community Features | Foothills, Hiking, Park, Rural |
|---|
Area Information
| State | CA |
|---|---|
| County | San Bernardino |
| City | Yucca Valley |
| Zip Code | 92284 |
| Area | DC537 Upper Sky Harbor |
| Listing VS Median (in 92284) | |
Price: $649,800 low | high Med: $572,500 sqft: 2,874 low | high Med: 1,930 $ / sqft: $226 low | high Med: $306 On site: 226 low | high Med: 182 | |
Market Activity 92284
Request a showing
Request a showing
Contact
Learn More About This Property

| State | CA |
|---|---|
| County | San Bernardino |
| City | Yucca Valley |
| Zip Code | 92284 |
| Area | DC537 Upper Sky Harbor |
| Listing VS Median (in 92284) | |
Price: $649,800 low | high Med: $572,500 sqft: 2,874 low | high Med: 1,930 $ / sqft: $226 low | high Med: $306 On site: 226 low | high Med: 182 | |