
78770 Starlight Lane,Bermuda Dunes, CA 92203
Bermuda Dunes, CA 92203


Description
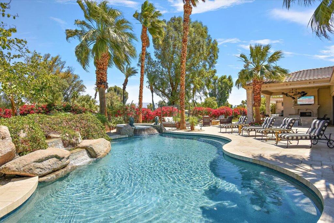
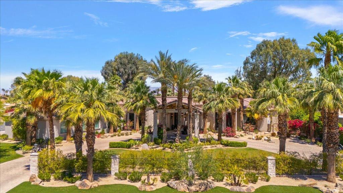
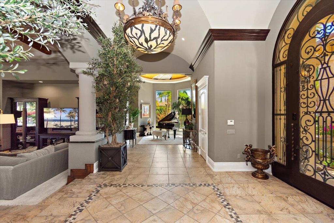
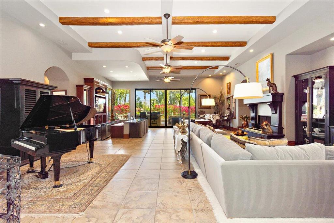
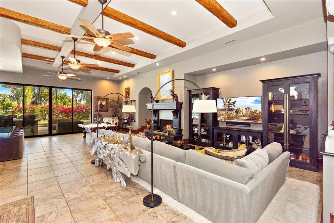
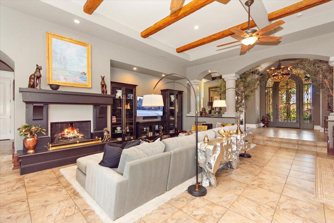
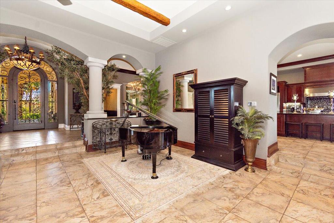
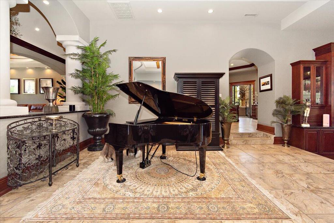
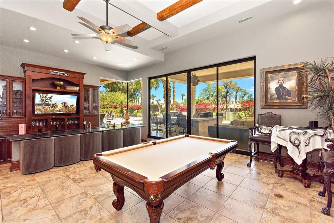
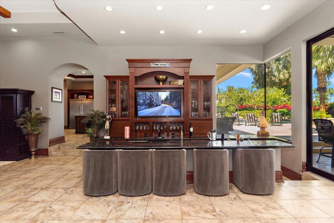
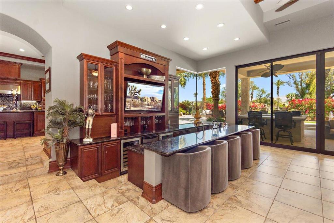
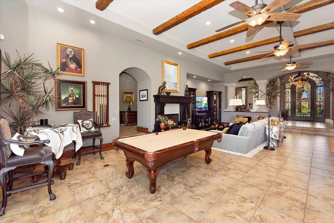
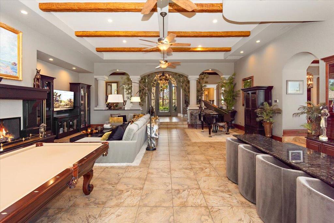
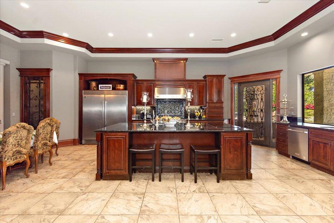
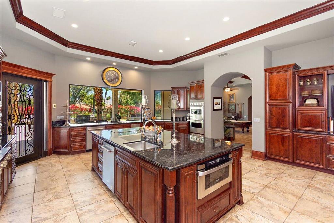
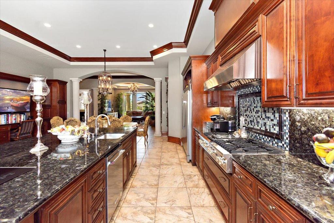
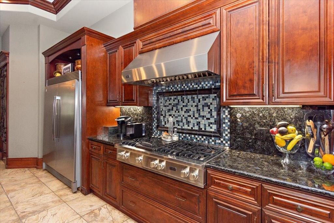
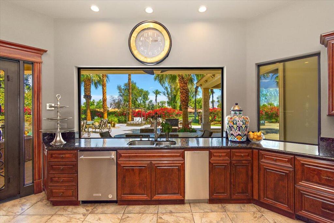
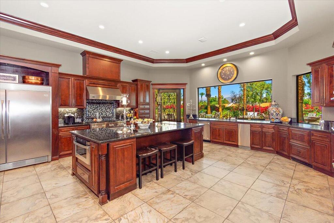
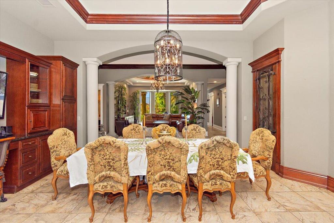
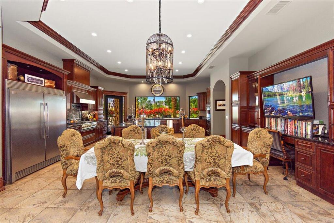
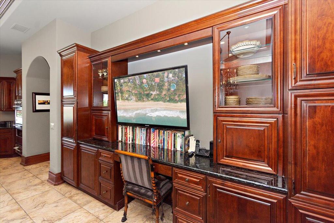
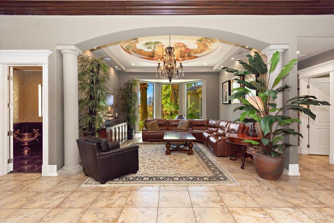
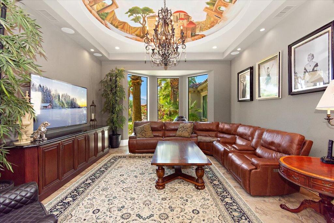
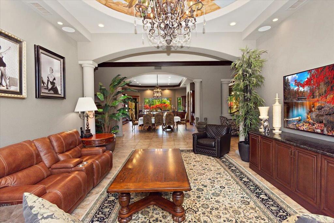
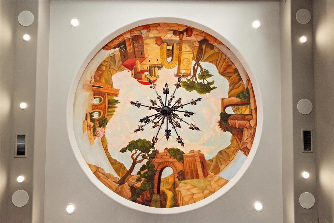
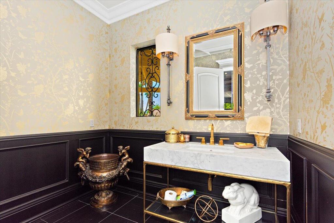
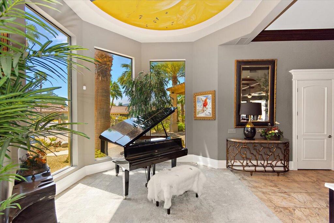
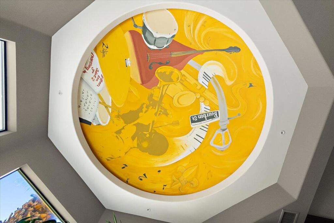
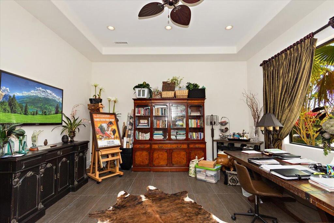
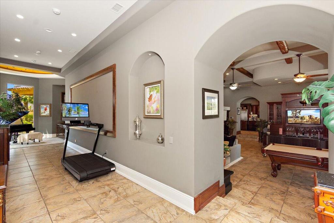
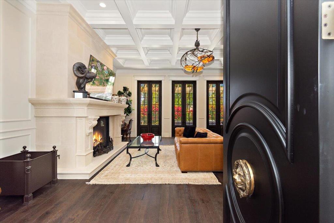
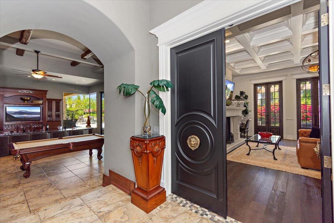
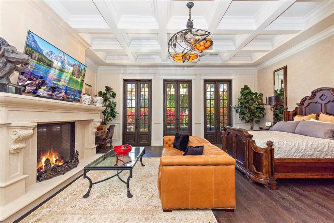
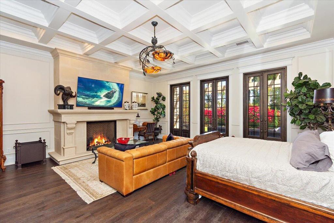
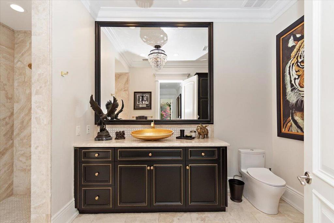
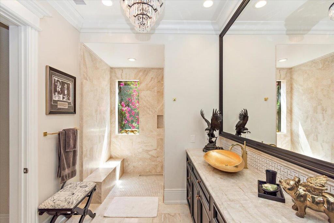
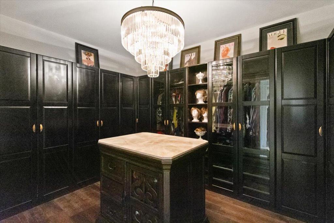
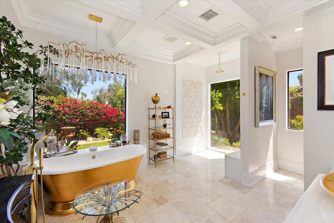
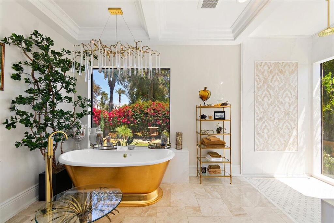
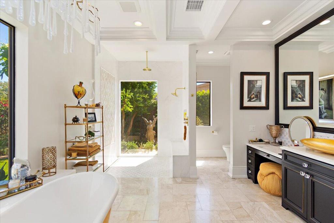
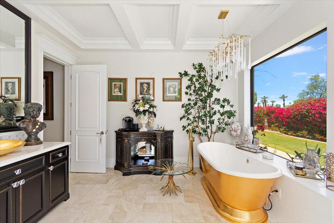
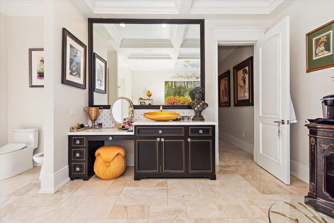
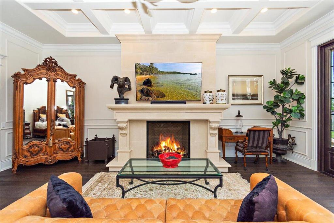
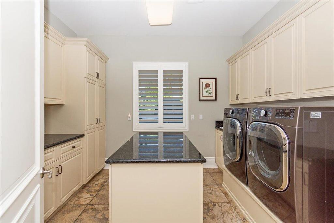
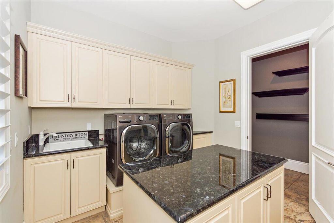
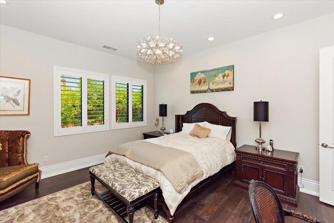
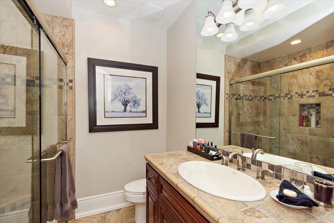
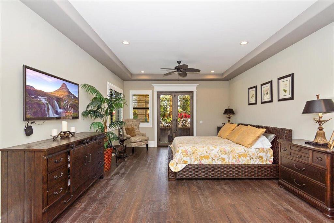
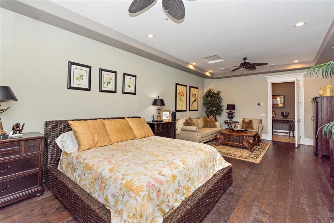
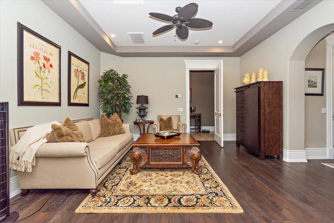
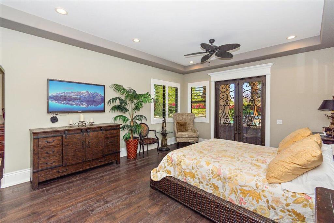
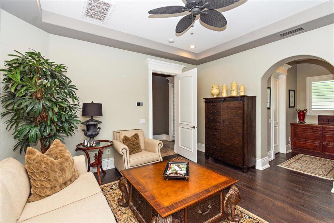
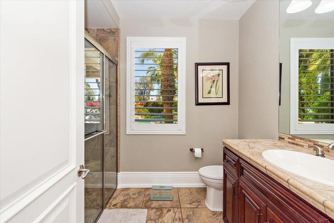
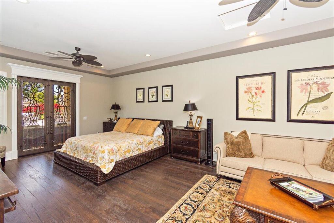
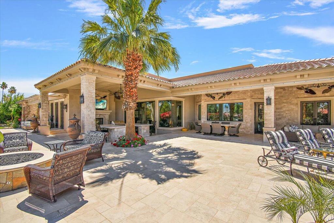
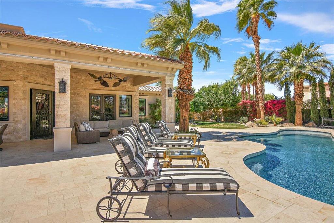
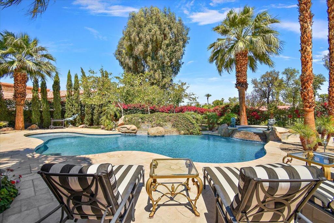
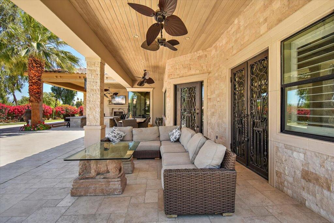
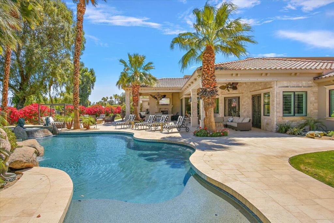
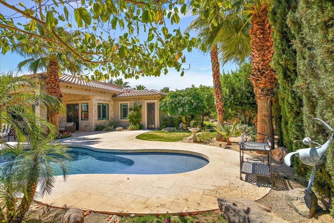
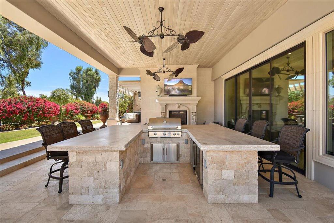
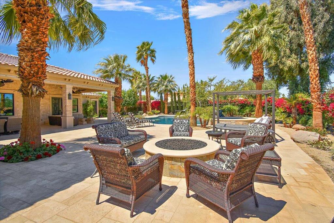
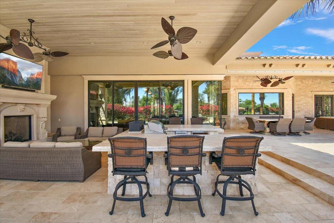
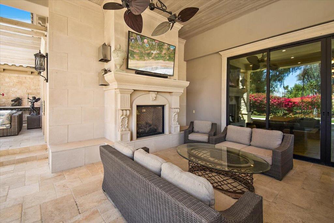
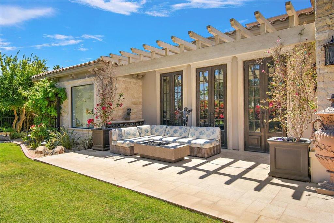
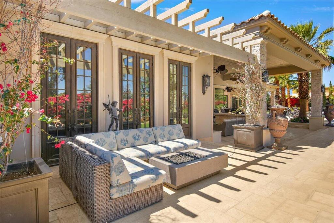
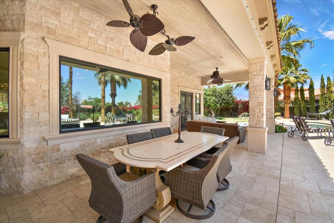
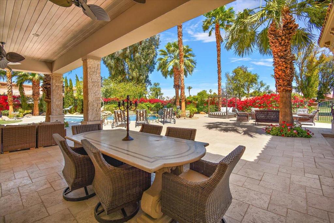
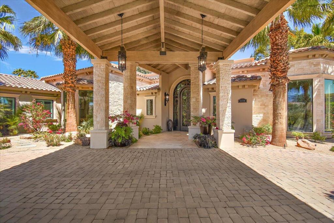
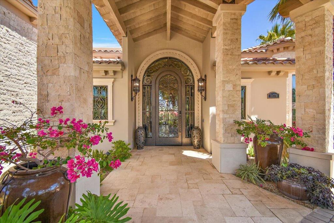
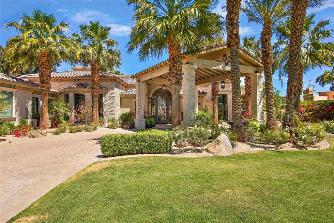
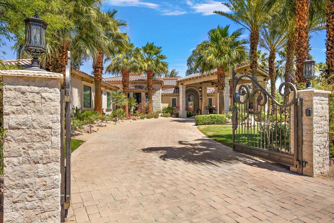
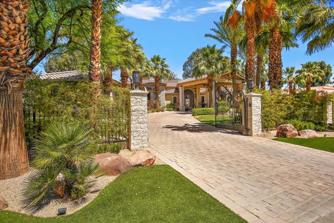
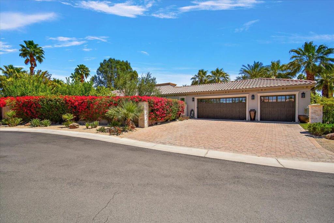
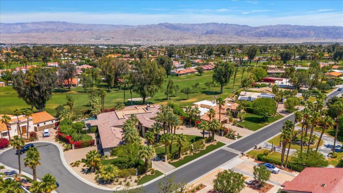
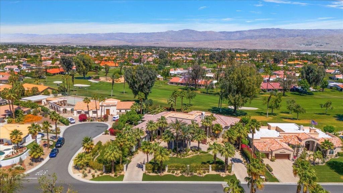
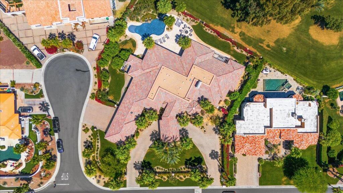
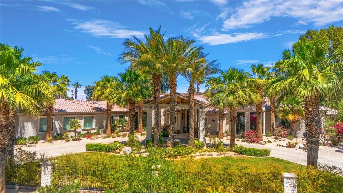
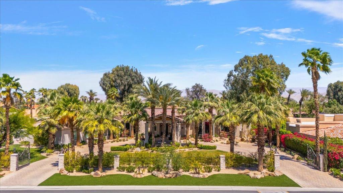
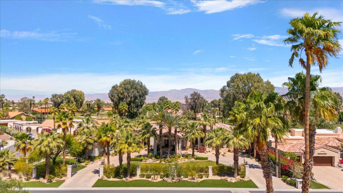
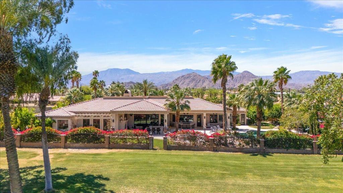
Now being sold furnished per inventory list!!! This home's beauty is unparalleled! The elegance must be seen to be appreciated. No expense has been spared, from the imported Italian stone tiles which grace the spacious outdoor living spaces to the wrought iron gates and beautiful doors all around this home, giving this home it's uniquely European flair. So many beautifully appointed amenities. You will feel like you stepped into a Villa in Tuscany! The chef's kitchen boasts a double commercial refrigerator, a 6 burner gas cooktop as well as an electric cooktop. A couple of refrigerated drawers in the kitchen will delight you as well! Stock up on your favorite beverages and have a party! New HVAC system, new hot water tanks and gorgeous custom cabinetry throughout this home. This home has 4 large bedrooms with en suites, the primary bedroom has two en suites, his and hers as well as an amazing fireplace and plenty of room for relaxation. 7 total bathrooms including an outside one for the pool parties. This nearly 7000 square foot home has had all exterior surfaces resurfaced with the exception of the roof. Exquisite lighting and chandeliers (Maitland Smith) are something to see. Sparkling pool, spa, built in barbecue with bar seating for a crowd! You must experience this one of a kind home, on the golf course surrounded by views of our spectacular mountains, yet also enjoy the privacy this space provides. This Starlight home is simply, heavenly!
Details
| MLS # | 219135701DA |
|---|---|
| Listing Type | For Sale |
| Style | House |
| HOA Dues | $214 |
| Sub-Type | Resale |
| Status | Active |
| Year | 2005 |
| Days On Site | 341 |
| Listing Provided By | Desert Elite Properties, Inc. | Mark Turner |
Features
| Bed(s) | 4 |
|---|---|
| Bath(s) | 7 Total |
| SQ Feet | 6,856 |
| Garage | 3 |
| Pool | Yes |
| Story(s) | 1 |
| Acreage | 0.73 |
| Property View | Yes |
Interior
| Cooling | Central Air |
|---|---|
| Heating | Central, Natural Gas |
| Heating Yes / No | Yes |
| Cooling Yes / No | Yes |
| Interior Features | Wet Bar, Breakfast Area, Separate Formal Dining Room, Open Floorplan, Partially Furnished, All Bedrooms Down, Atrium, Walk In Pantry |
| Window Features | Shutters |
| Appliances | Convection Oven, Dishwasher, Electric Cooktop, Gas Cooktop, Gas Oven, Gas Range, Gas Water Heater, Microwave, Refrigerator, Vented Exhaust Fan |
| Fireplace Yes / No | Yes |
Exterior
| Roof | Tile |
|---|---|
| Security Features | Gated Community |
| Construction Materials | Stucco |
| Lot Features | On Golf Course, Planned Unit Development, Sprinkler System |
| Fencing | Block |
Parking
| Attached Garage Yes / No | Yes |
|---|---|
| Parking Features | Circular Driveway, Driveway, Garage, Garage Door Opener |
| Garage Yes / No | Yes |
Utilities
| Utilities | Cable Available |
|---|---|
| Sewer | Septic Tank |
Location
| Community Features | Gated |
|---|
Area Information
| State | CA |
|---|---|
| County | Riverside |
| City | Bermuda Dunes |
| Zip Code | 92203 |
| Area | 312 Bermuda Dunes | Myoma |
| Community Name | BDCC Country |
Request a showing
Request a showing
Contact
Learn More About This Property

| State | CA |
|---|---|
| County | Riverside |
| City | Bermuda Dunes |
| Zip Code | 92203 |
| Area | 312 Bermuda Dunes | Myoma |
| Community Name | BDCC Country |