
 Price Reduced Listing












Description
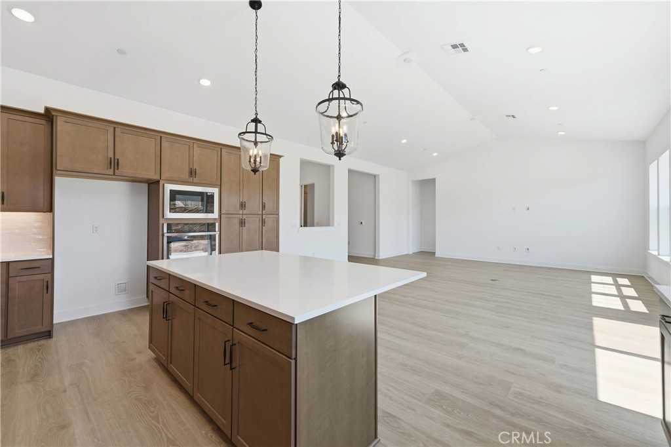
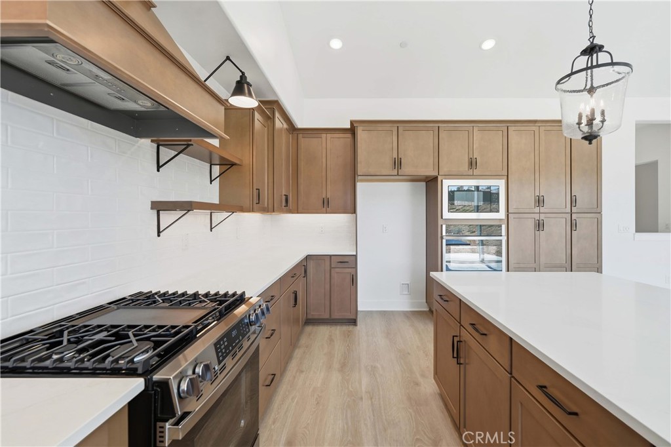
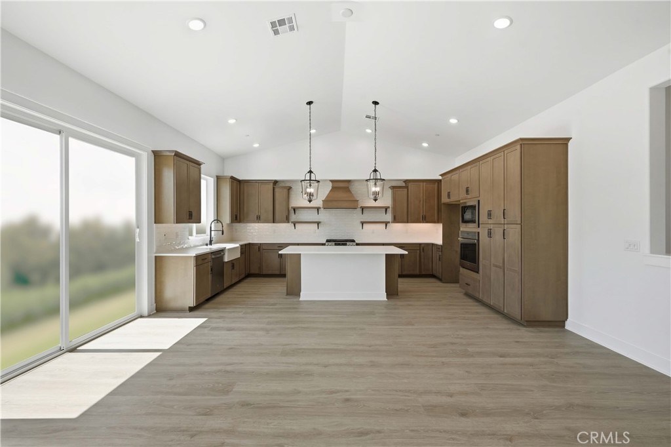
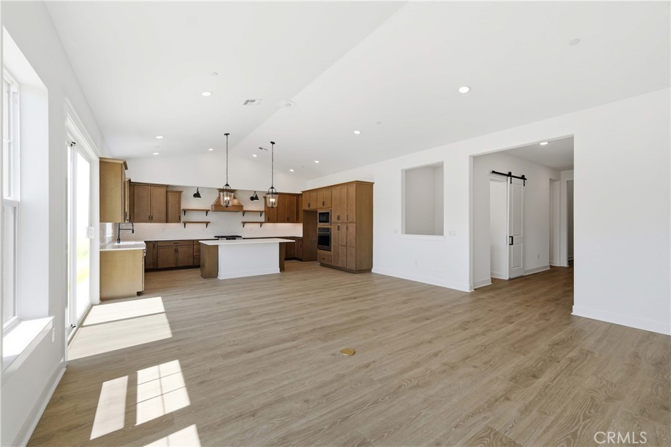
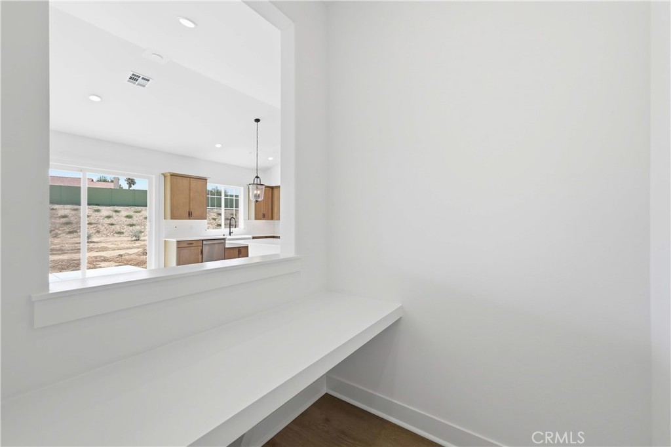
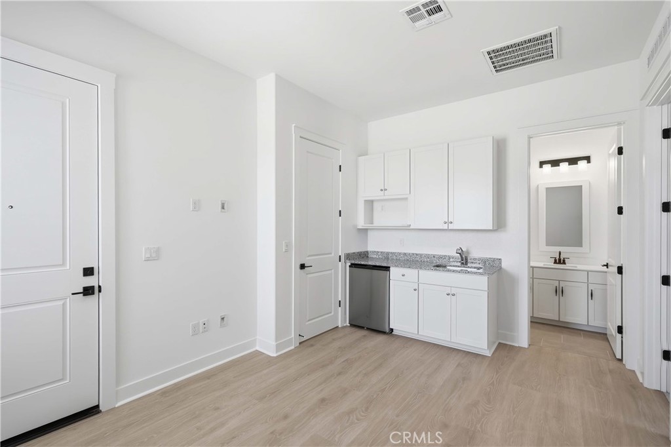
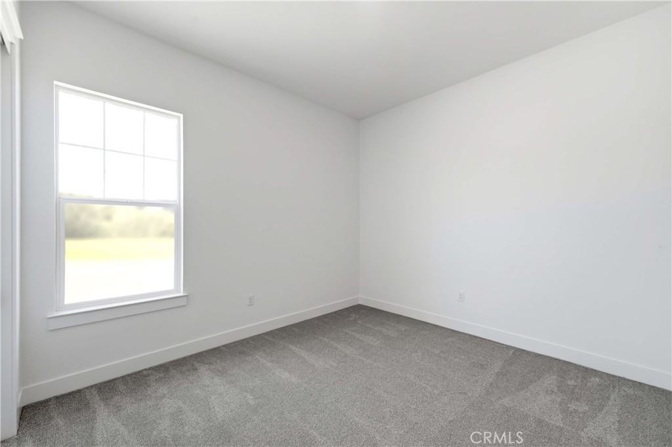
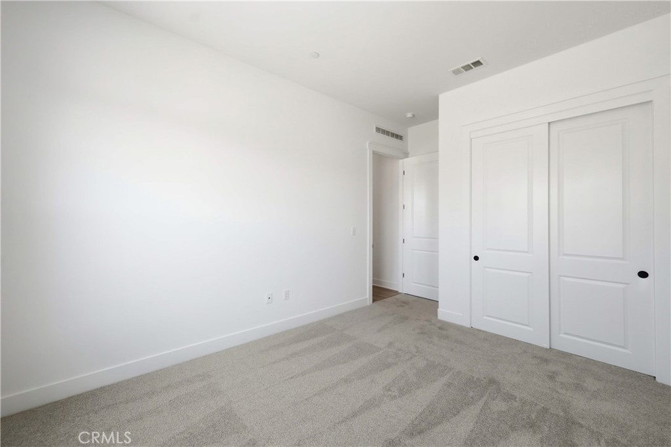
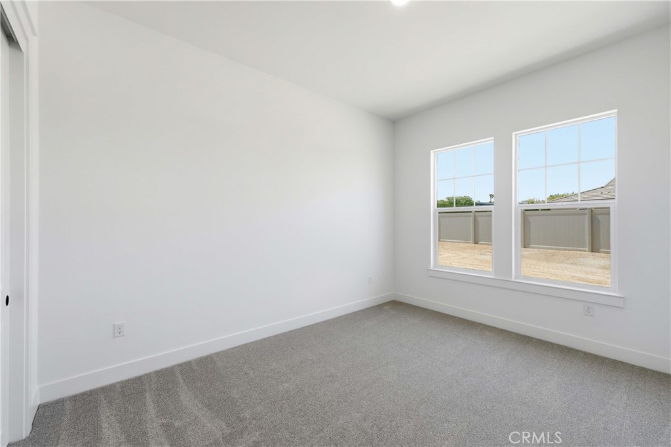
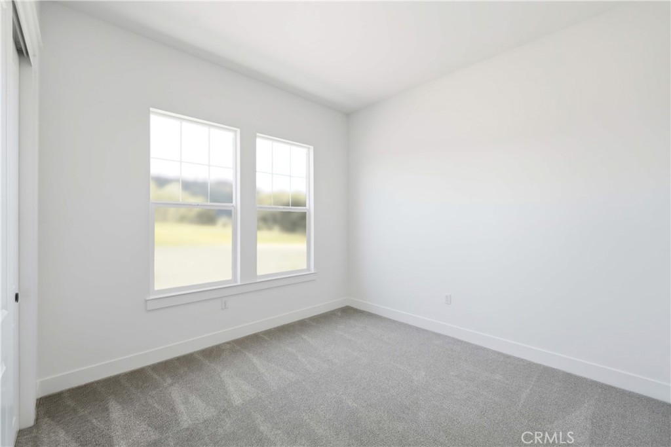
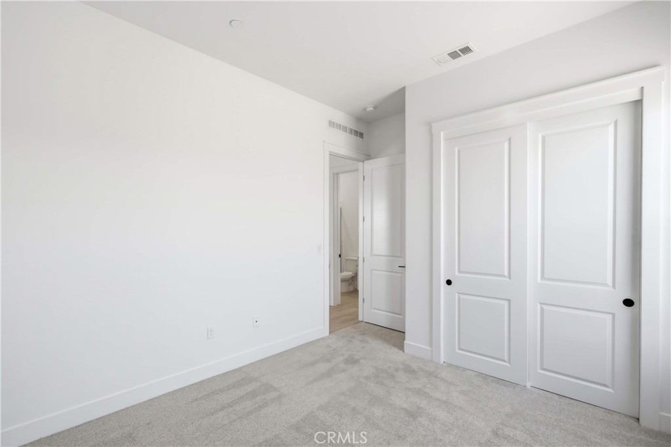
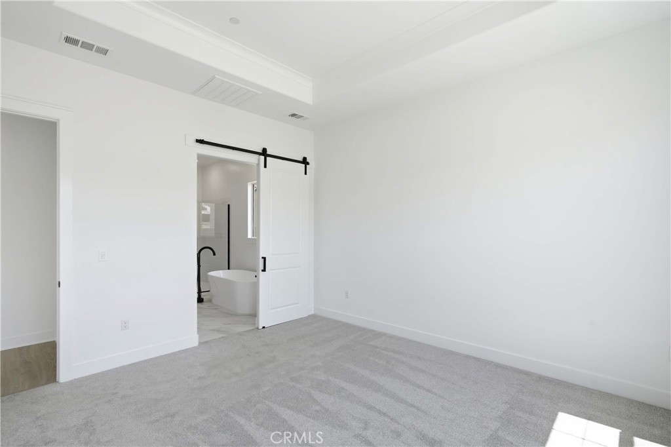
Welcome to The Estates at Silverwood by K. Hovnanian Homes, a premier master-planned community offering resort-style amenities and everyday convenience. Residents enjoy a sparkling pool, modern clubhouse, sports courts, and beautifully landscaped open spaces designed for an active, connected lifestyle. This impressive Belfast plan features 4 bedrooms and 3 full baths, highlighted by the sought-after Extra Suite Plus with a private entrance, sitting area, kitchenette, bedroom, and full bath, ideal for multigenerational living, extended guests, or rental potential. A welcoming foyer opens to a soaring great room where high ceilings and an open design create a bright, inviting setting for entertaining. The chef-inspired kitchen stands out with Quill-stained cabinetry, Calacatta Abezzo quartz countertops, a large island with breakfast bar, and stainless-steel appliances. The split floor plan provides privacy for the luxurious primary suite, complete with dual vanities, a walk-in shower, and a generous walk-in closet. Thoughtful finishes, abundant storage, and energy-efficient construction reflect K. Hovnanian’s renowned craftsmanship, all in a prime location near shopping, dining, entertainment, and major commuter routes. **Price subject to change.
Details
| MLS # | SW26008286 |
|---|---|
| Listing Type | For Sale |
| Style | House |
| HOA Dues | $157 |
| Sub-Type | New Construction |
| Status | Pending |
| Year | 2026 |
| Days On Site | 230 |
| Listing Provided By | K. Hovnanian Companies of CA | Michelle Nguyen |
Features
| Bed(s) | 4 |
|---|---|
| Bath(s) | 3 Total |
| SQ Feet | 2,406 |
| Garage | 3 |
| Story(s) | 1 |
| Units | 157 |
| Acreage | 0.41 |
| Property View | None |
Interior
| Cooling | Central Air, Electric |
|---|---|
| Heating | Central, Electric |
| Heating Yes / No | Yes |
| Cooling Yes / No | Yes |
| Interior Features | Breakfast Bar, Open Floorplan, Quartz Counters, Recessed Lighting, Entrance Foyer, Primary Suite, Walk In Closets |
| Window Features | Double Pane Windows, Screens |
| Appliances | Dishwasher, Energy Star Qualified Appliances, Energy Star Qualified Water Heater, Free Standing Range, Gas Range, Microwave, Water Heater |
| Fireplace Yes / No | No |
Exterior
| Roof | Tile |
|---|---|
| Construction Materials | Drywall, Frame, Stucco |
| Foundation Details | Slab |
| Fencing | New Condition |
Parking
| Attached Garage Yes / No | Yes |
|---|---|
| Parking Features | Direct Access, Garage Faces Front, Garage, Garage Door Opener, Guest |
| Garage Yes / No | Yes |
Utilities
| Utilities | Cable Available, Electricity Connected, Natural Gas Connected, Sewer Connected, Underground Utilities, Water Connected |
|---|---|
| Sewer | Public Sewer |
Location
| Community Features | Suburban, Sidewalks, Pool |
|---|
Area Information
| State | CA |
|---|---|
| County | San Bernardino |
| City | Hesperia |
| Zip Code | 92345 |
| Area | HSP Hesperia |
| Listing VS Median (in 92345) | |
Price: $614,990 low | high Med: $400,000 sqft: 2,406 low | high Med: 2,400 $ / sqft: $256 low | high Med: $167 On site: 230 low | high Med: 3041 | |
Market Activity 92345
Request a showing
Request a showing
Contact
Learn More About This Property

| State | CA |
|---|---|
| County | San Bernardino |
| City | Hesperia |
| Zip Code | 92345 |
| Area | HSP Hesperia |
| Listing VS Median (in 92345) | |
Price: $614,990 low | high Med: $400,000 sqft: 2,406 low | high Med: 2,400 $ / sqft: $256 low | high Med: $167 On site: 230 low | high Med: 3041 | |