
6648 Via Vista,Pico Rivera, CA 90660
Pico Rivera, CA 90660







Description
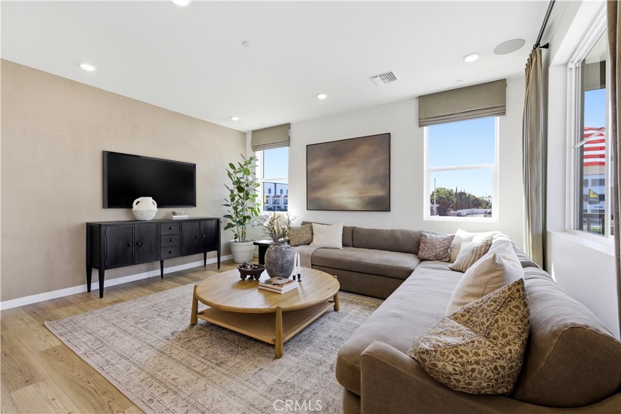
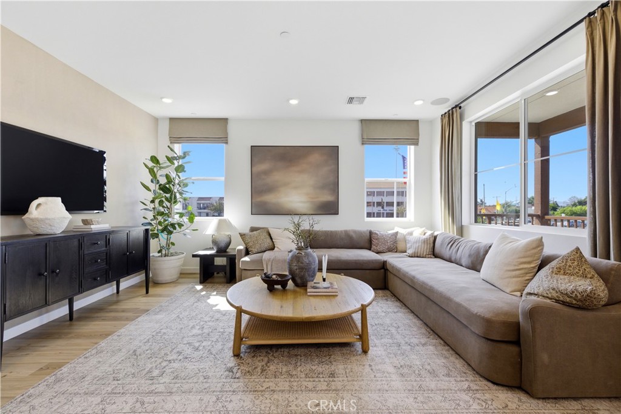
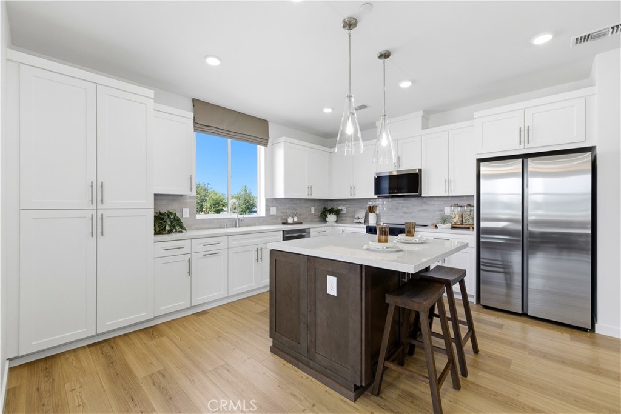
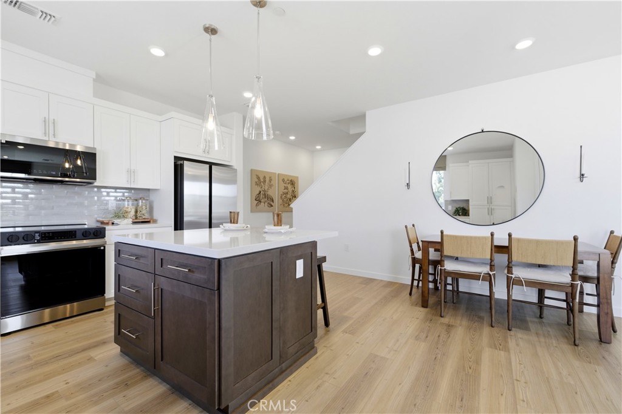
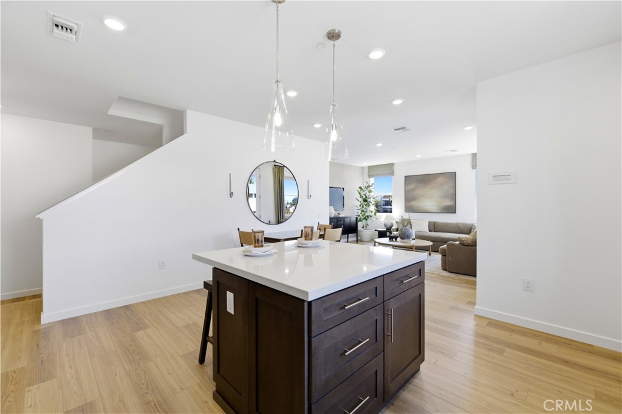
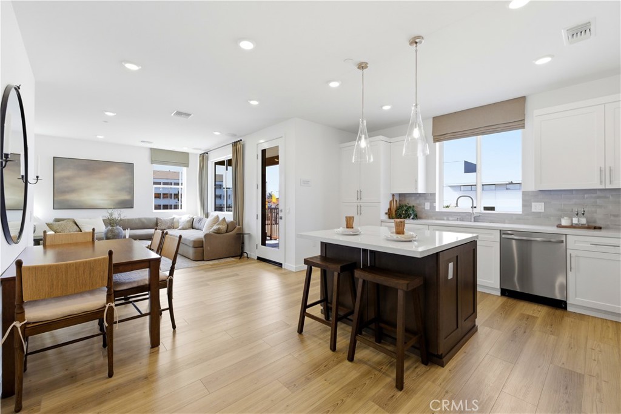
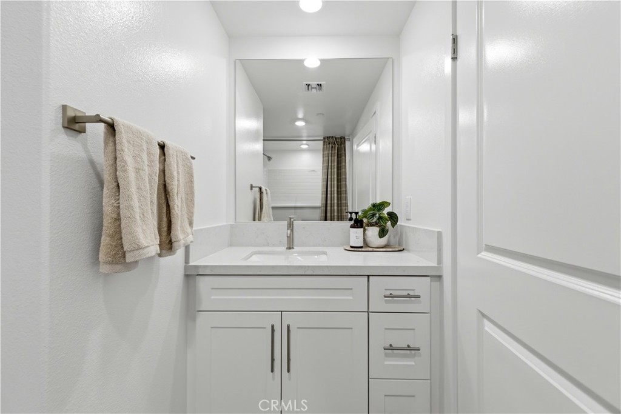
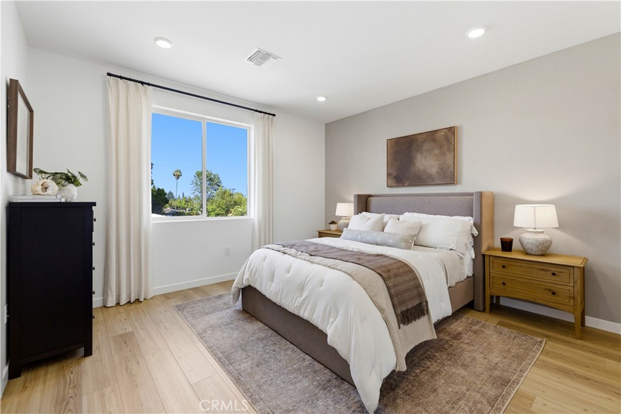
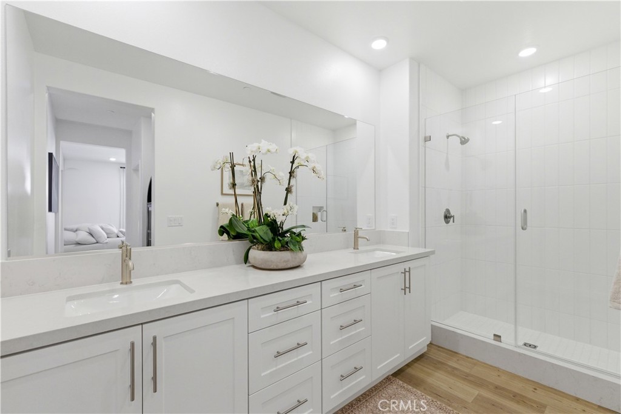
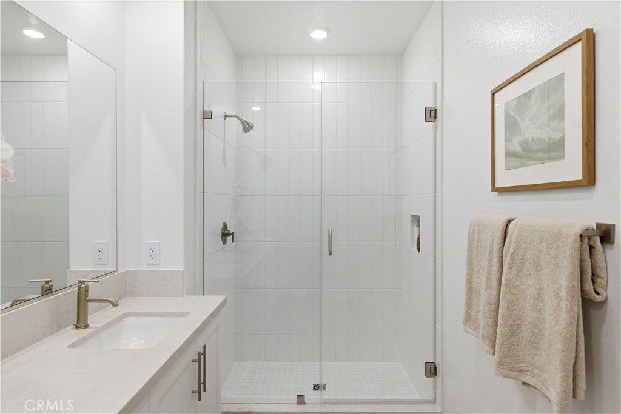
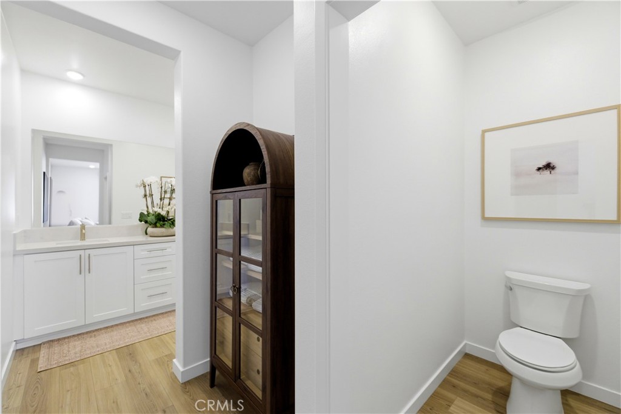
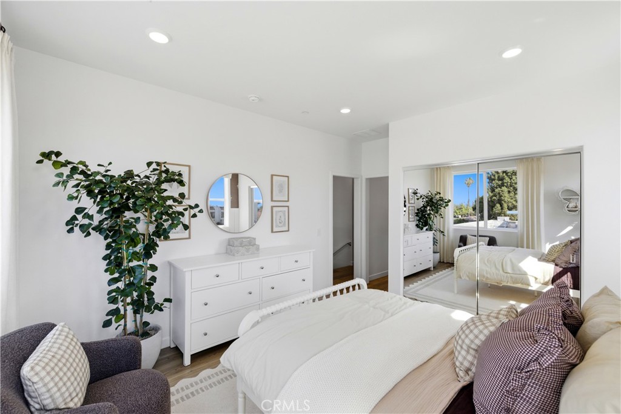
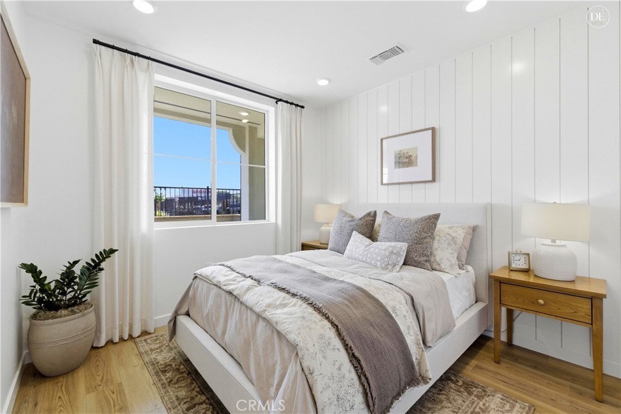
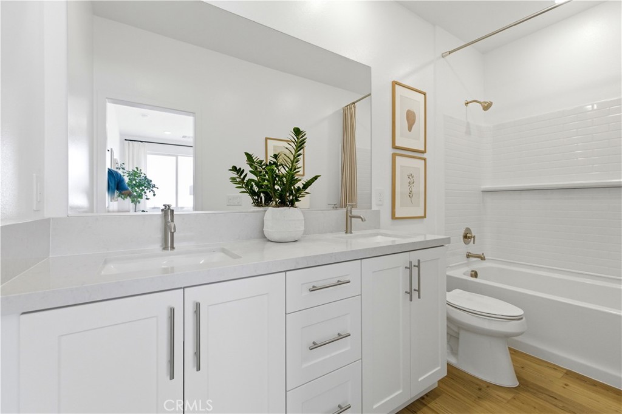
CUSTOMIZE YOUR DREAM HOME, BUILD TO ORDER HOME! Experience the Build to Order process, select your interior finishes and upgrades. Ventana is a gated community with modern living and stylish tri-level townhomes. AMAZING FLOORPLAN!! FIRST LEVEL NOTABLE FEATURES: Enter from your private Large courtyard. Private first-floor Junior suite with en-suite bathroom and walk-in closetperfect for guests, multigenerational living, or a home office. Direct access to your 2-car garage. SECOND LEVEL NOTABLE FEATURES: The main living level features an open-concept layout where the spacious great room flows seamlessly into the dining area and modern kitchen with a center island, pantry and plenty of cabinets. A convenient main-level powder room completes this main living area. Enjoy extended living and entertaining on a private balcony off the great roomperfect spot to unwind. This is an inviting space perfect for entertaining or relaxing at home. THIRD LEVEL NOTABLE FEATURES: Primary Bedroom suite with en-suite spa-like bathroom and walk in closet. Secondary bedroom with a spacious closet and full bathroom with dual sinks privately located right next to this bedroom. Side-by-side Laundry closet located on 3rd floor near bedrooms for convenient everyday living. This modern layout offers 1,698 sq ft of flexibility for a variety of living arrangements, whether accommodating guests, creating a dedicated home office, or simply enjoying the comfort of separate private spaces. As a Ventana Homeowner you will enjoy resort-inspired amenities including a sparkling pool, relaxing spa, and recreation area, all within a beautifully maintained gated community. Commuter-friendly location near major freeways, shopping, dining, and local parks. PHOTOS ARE MODEL PHOTOS - FINISHES MAY VARY!
Details
| MLS # | IV26038796 |
|---|---|
| Listing Type | For Sale |
| Style | Town House |
| HOA Dues | $415 |
| Sub-Type | New Construction |
| Status | Pending |
| Year | 2026 |
| Days On Site | 189 |
| Listing Provided By | NEST REAL ESTATE | KIMBERLY YBARRA |
Features
| Bed(s) | 3 |
|---|---|
| Bath(s) | 4 Total |
| SQ Feet | 1,698 |
| Garage | 2 |
| Story(s) | 3 |
| Units | 95 |
| Acreage | 0.04 |
| Property View | None |
Interior
| Cooling | Central Air, Energy Star Qualified Equipment |
|---|---|
| Heating | Energy Star Qualified Equipment |
| Heating Yes / No | Yes |
| Cooling Yes / No | Yes |
| Interior Features | High Ceilings, Open Floorplan, Pantry, Quartz Counters, Recessed Lighting, All Bedrooms Up, Walk In Closets |
| Appliances | Energy Star Qualified Appliances, Electric Oven, Electric Range, Microwave |
| Fireplace Yes / No | No |
Parking
| Attached Garage Yes / No | Yes |
|---|---|
| Parking Features | Garage |
| Garage Yes / No | Yes |
Utilities
| Sewer | Public Sewer |
|---|
Location
| Community Features | Street Lights, Sidewalks, Pool |
|---|
Area Information
| State | CA |
|---|---|
| County | Los Angeles |
| City | Pico Rivera |
| Zip Code | 90660 |
| Area | 649 Pico Rivera |
| Listing VS Median (in 90660) | |
Price: $749,000 low | high Med: $925,000 sqft: 1,698 low | high Med: 3,992 $ / sqft: $441 low | high Med: $232 On site: 189 low | high Med: 140 | |
Market Activity 90660
Request a showing
Request a showing
Contact
Learn More About This Property

| State | CA |
|---|---|
| County | Los Angeles |
| City | Pico Rivera |
| Zip Code | 90660 |
| Area | 649 Pico Rivera |
| Listing VS Median (in 90660) | |
Price: $749,000 low | high Med: $925,000 sqft: 1,698 low | high Med: 3,992 $ / sqft: $441 low | high Med: $232 On site: 189 low | high Med: 140 | |