
606 E 6th Street,Los Angeles, CA 90021
Los Angeles, CA 90021

Description
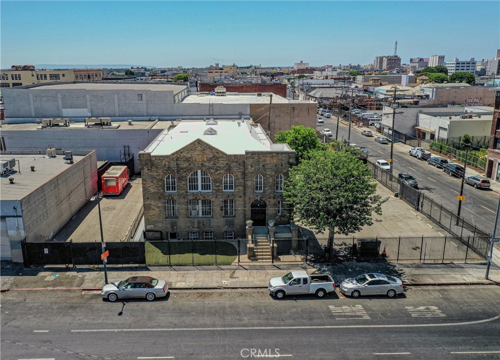
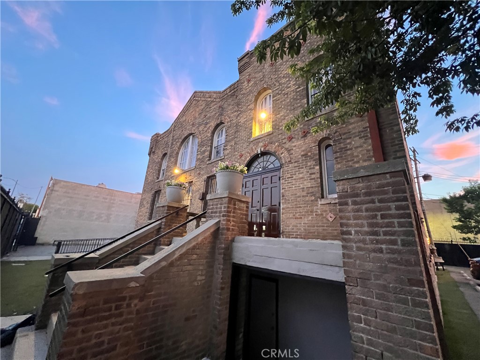
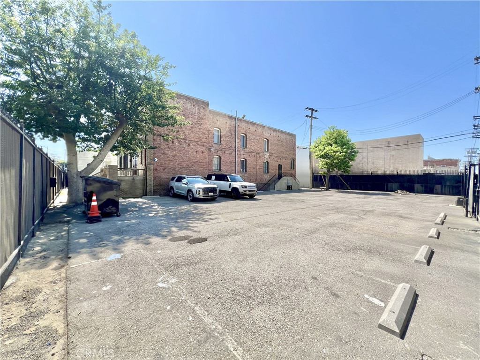
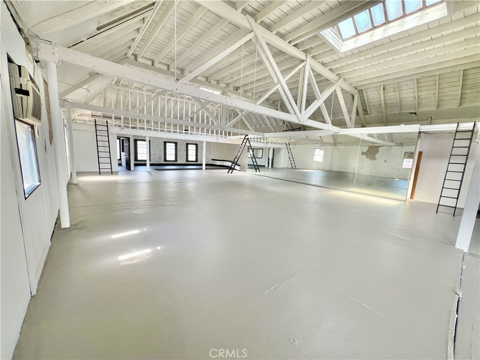
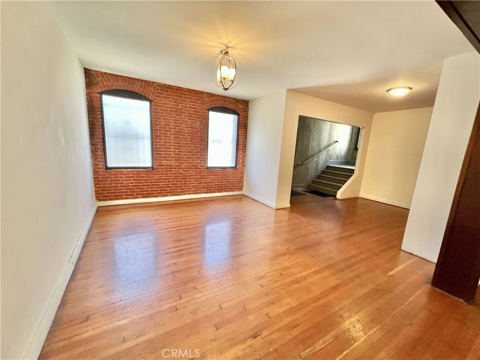
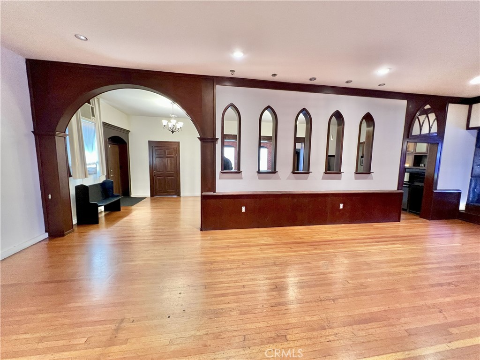
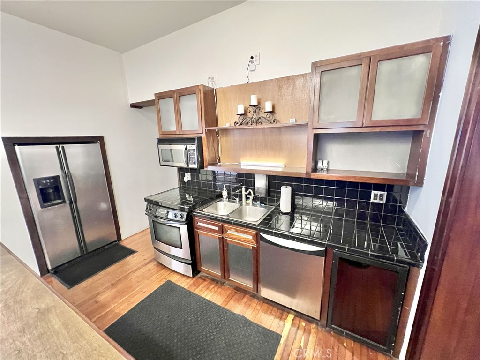
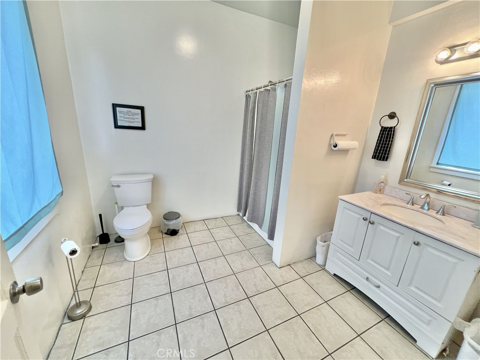
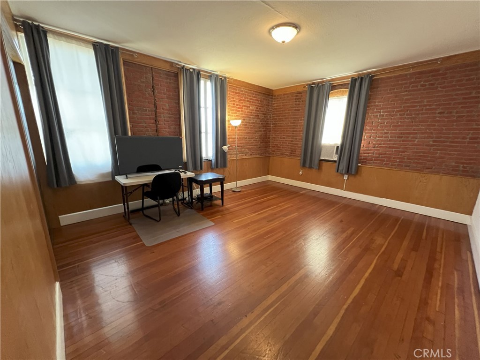
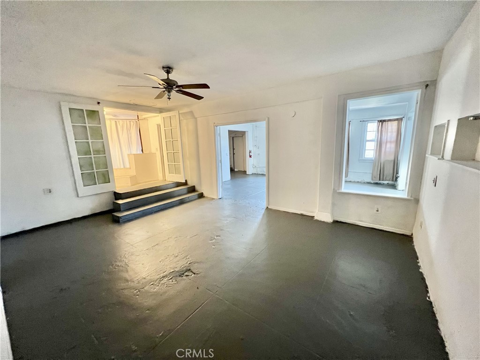
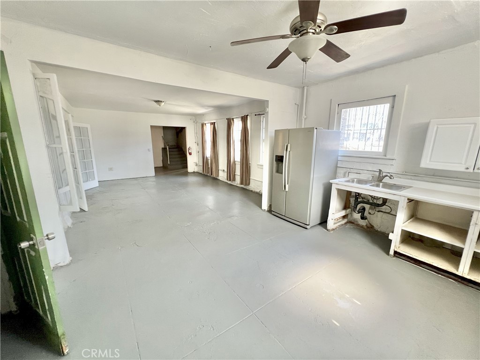
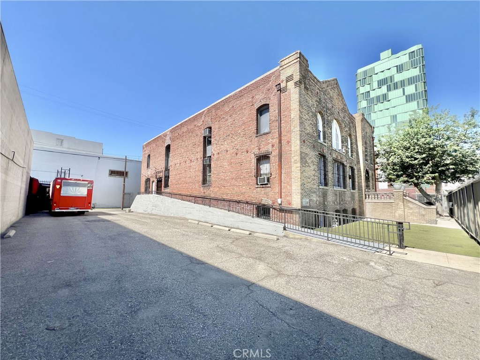
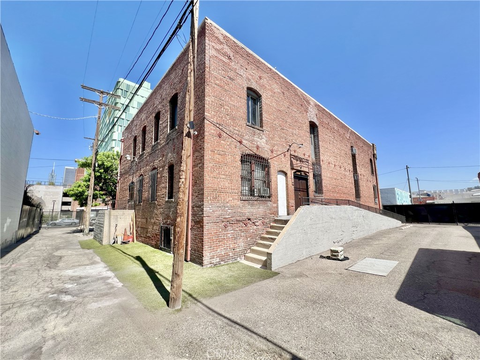
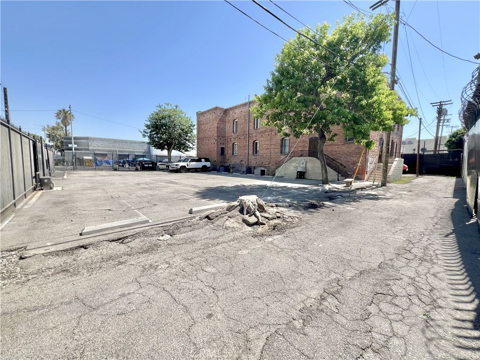
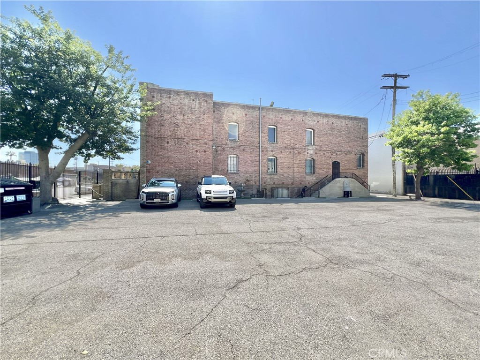
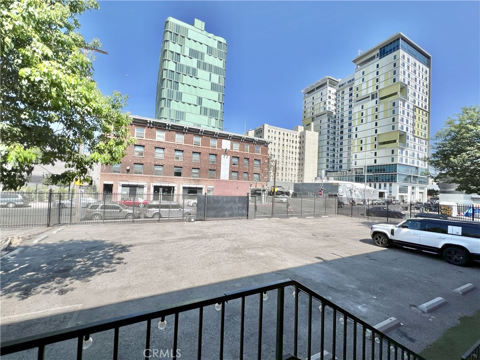
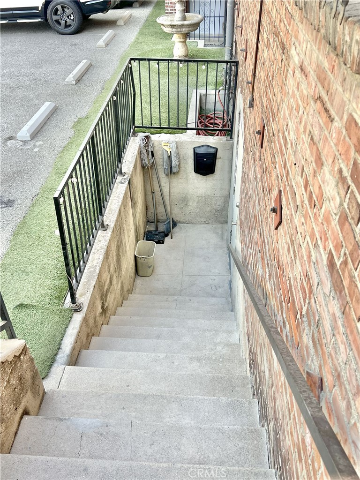
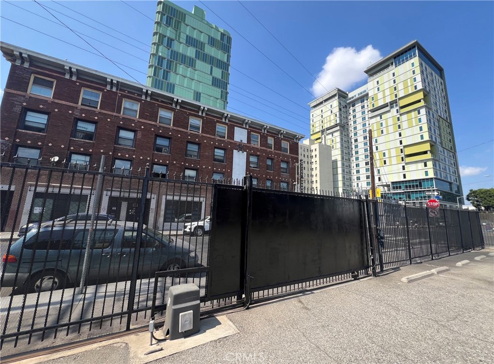
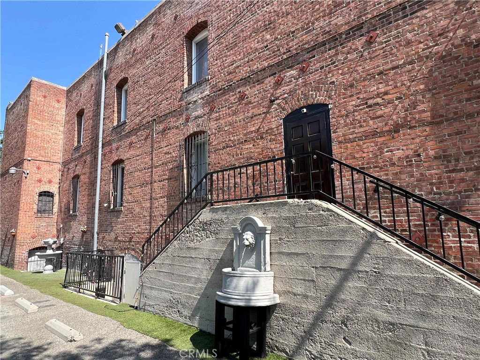
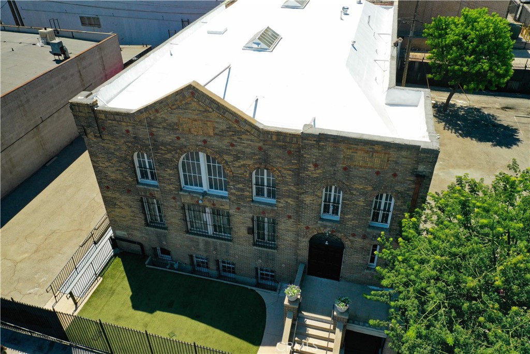
Artist Loft Building with Excess Parking. 9,285 SF Two-Story Building. 13,750 SF Land. 2 Fenced Parking Lots (33+ spaces). Corner Location with 3 Entry Gates. Existing Multi-Unit Artist-In-Residence. Commercial, Residential, and Industrial Uses Allowed. Many Prior Film Shoots. Adjacent to Several Recent Developments. Property Description: Hard to find multi-unit Artist-In-Residence permitted building with classic red brick construction. Lovely natural lighting via skylights and numerous windows, abundant fenced parking on two sides with 3 gated entrances, hardwood floors, and multiple restrooms with showers. The kitchen and bar include a refrigerator, oven, stovetop, microwave and dishwasher. Remodel as 5 to10 units. Past permit for Artist In Residence use. The 2nd floor is a large open space with natural lighting. Approximately half the size of the first floor, the basement living space has a kitchen and restroom with two stairwells. A detailed property brochure is available upon request that includes: floor plans, photos, zoning info, and sale comps. Unit count depends on what unit sizes new buyer wants to offer.
Details
| MLS # | WS26009741 |
|---|---|
| Listing Type | For Sale |
| Style | House |
| Sub-Type | Resale |
| Status | Active |
| Year | 1920 |
| Days On Site | 229 |
| Listing Provided By | LEE & ASSOC. COMM. R.E. SERV. | CRAIG PHILLIPS |
Features
| Bed(s) | 10 |
|---|---|
| Bath(s) | 4 Total |
| SQ Feet | 9,285 |
| Basement | Y |
| Story(s) | 2 |
| Units | 8 |
| Acreage | 0.32 |
| Property View | Yes |
Interior
| Cooling | Wall Window Units |
|---|---|
| Cooling Yes / No | Yes |
| Interior Features | Brick Walls, Eat In Kitchen, High Ceilings, Multiple Staircases, Open Floorplan, Bar, Loft |
| Window Features | Skylights |
| Appliances | Gas Cooktop, Gas Oven, Microwave, Refrigerator |
| Fireplace Yes / No | No |
Exterior
| Roof | Reflective |
|---|---|
| Security Features | Security Gate |
| Construction Materials | Brick |
| Lot Features | Rectangular Lot |
| Fencing | Wrought Iron |
Parking
| Parking Features | Gated |
|---|---|
| Garage Yes / No | No |
Utilities
| Utilities | Sewer Connected, Water Connected |
|---|---|
| Sewer | Public Sewer |
Location
| Community Features | Urban |
|---|
Area Information
| State | CA |
|---|---|
| County | Los Angeles |
| City | Los Angeles |
| Zip Code | 90021 |
| Area | C42 Downtown L.A. |
| Listing VS Median (in 90021) | |
Price: $4,500,000 low | high Med: $10,584 sqft: 9,285 low | high Med: 7,720 $ / sqft: $485 low | high Med: $1 On site: 229 low | high Med: 331 | |
Market Activity 90021
Request a showing
Request a showing
Contact
Learn More About This Property

| State | CA |
|---|---|
| County | Los Angeles |
| City | Los Angeles |
| Zip Code | 90021 |
| Area | C42 Downtown L.A. |
| Listing VS Median (in 90021) | |
Price: $4,500,000 low | high Med: $10,584 sqft: 9,285 low | high Med: 7,720 $ / sqft: $485 low | high Med: $1 On site: 229 low | high Med: 331 | |
 | $1,375,000553 Stanford AvenueLos Angeles, CA 90013 |