
424 N Avenue 54,Los Angeles, CA 90042
Los Angeles, CA 90042

Description
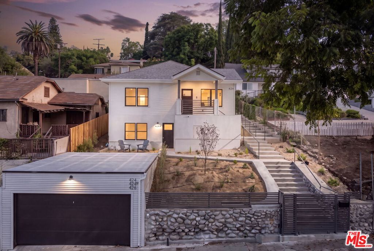
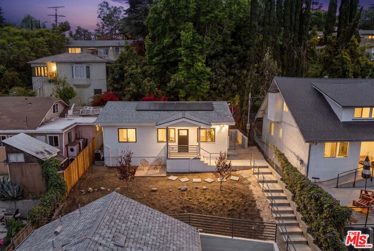
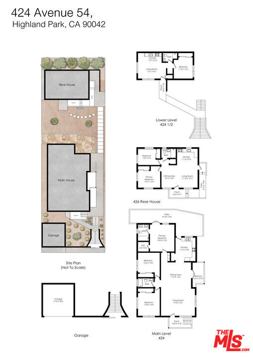
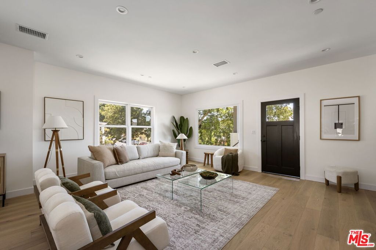
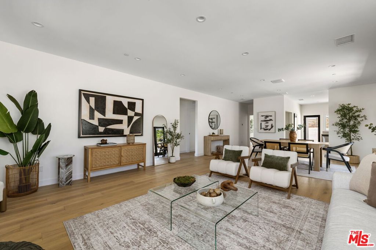
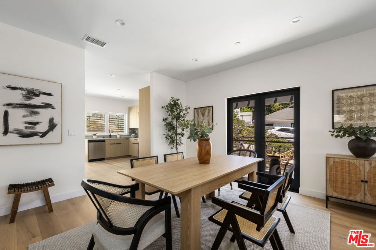
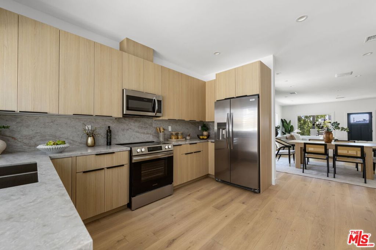
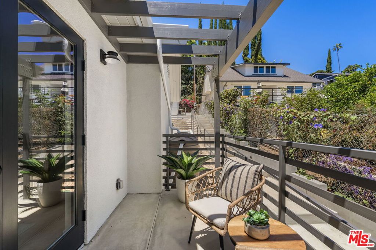
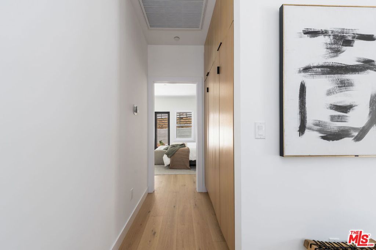
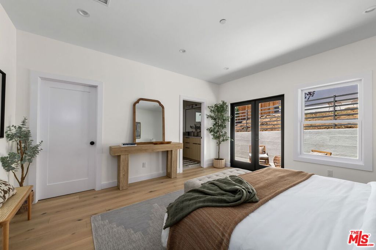
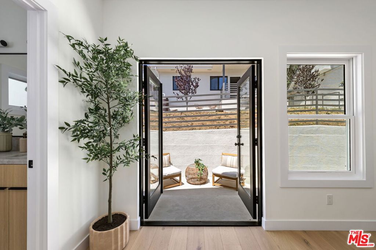
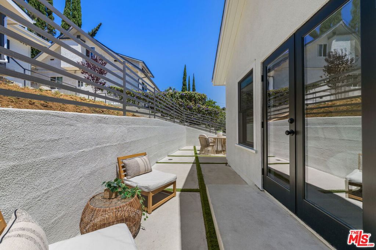
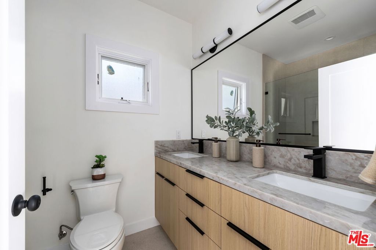
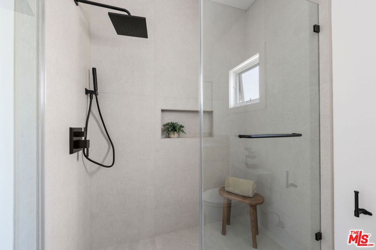
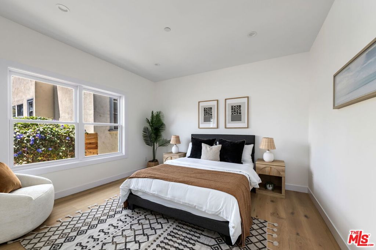
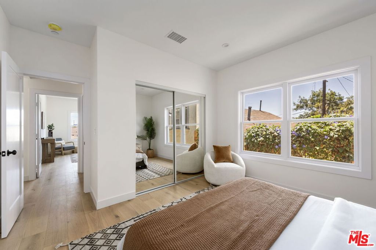
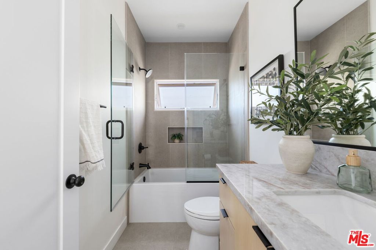
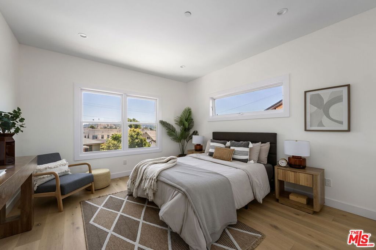
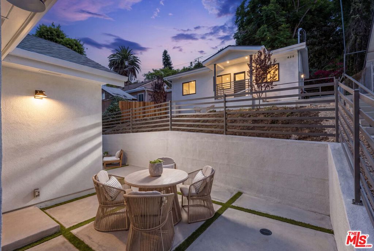
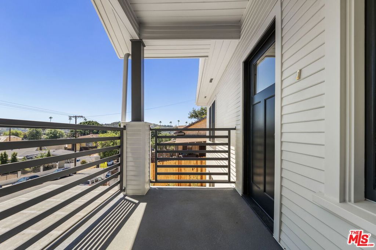
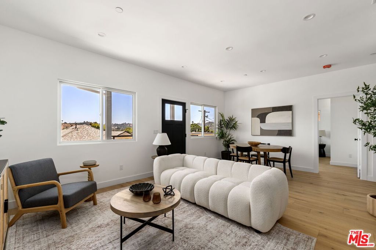
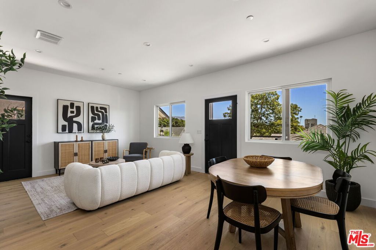
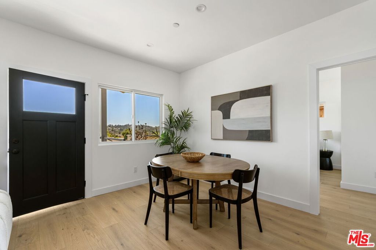
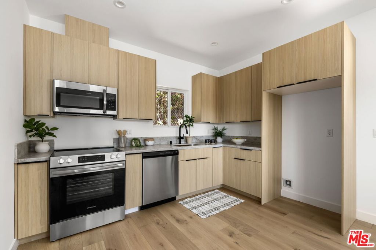
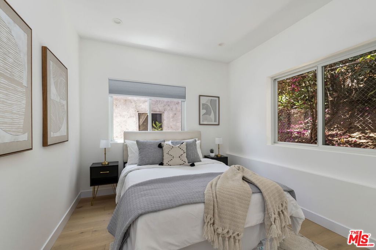
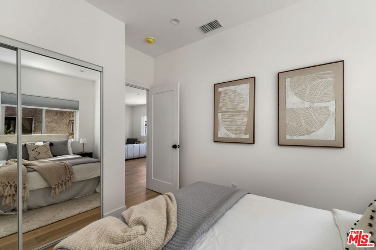
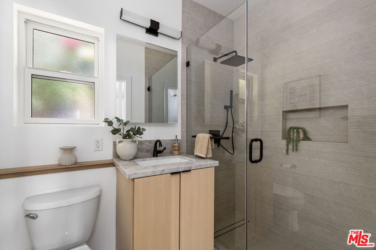
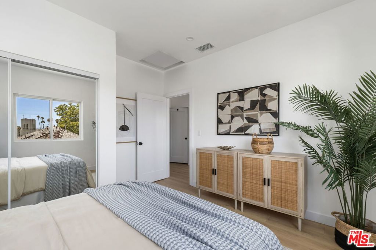
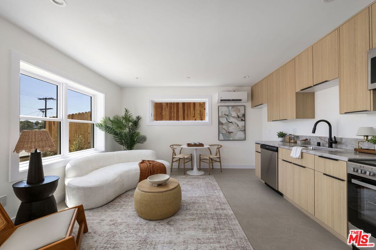
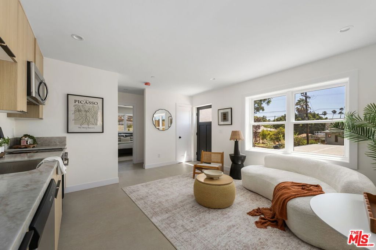
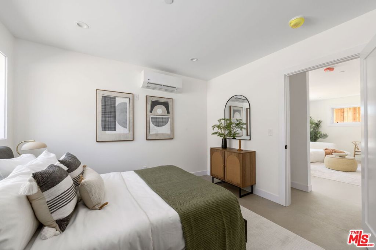
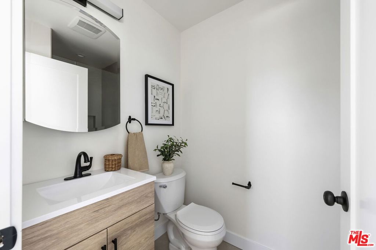
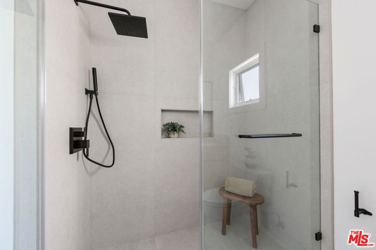
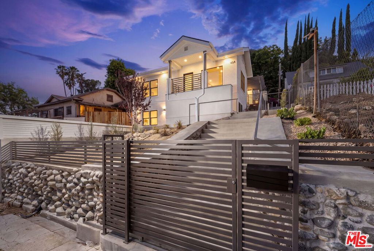
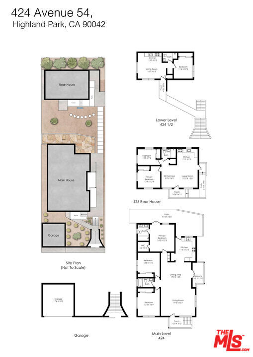
NEW CONSTRUCTION | THREE RESIDENCES | A rare ground-up compound of three brand-new residences - This hillside property located in the heart of Highland Park! Designed to reflect the scale and character of the neighborhood around it. Rising from the street behind an original river-rock wall, this three-residence property unfolds up the hillside with private outdoor spaces, separate entrances, and a detached two-car garage at ground level. At the front sits the 3-bedroom, 2-bath residence which offers a wonderfully livable family floor plan, generous open living and dining areas, lots of natural light which open directly to an outdoor patio area - the large kitchen provides plenty of room for cooking, gathering, and entertaining. The primary suite - privately positioned at the rear of the home with its own en-suite bath, walk-in closet, and private patio. Two bedrooms sit off the main living area with a full bath conveniently positioned between them. This simple well-planned layout gives the main home an easy sense of flow. Detached & sitting above is the 2-bedroom residence which occupies its own setting on the hillside, private entrance, and balcony. Separate from the main home. The 1-bedroom lower-level residence is equally self-contained, with its own living area, private entrance, and front patio creating a third distinct place to call home. Together, the three residences create a rare balance of family living, privacy, and income potential. Your Choice: Live comfortably in the main home with the lower residence use for extended family, a nanny, guests and/or additional income - while the detached 2-bedroom residence above offers true separation and the opportunity for meaningful rental income. Located between Bustling York Boulevard & Figueroa Street, Call today for your private showing!
Details
| MLS # | 26870139 |
|---|---|
| Listing Type | For Sale |
| Sub-Type | New Construction |
| Status | Active |
| Year | 2026 |
| Days On Site | 18 |
| Listing Provided By | Harnsberger Realty 1924 | Brandon Harnsberger |
Features
| Bed(s) | 6 |
|---|---|
| Bath(s) | 4 |
| SQ Feet | 3,201 |
| Garage | 2 |
| Story(s) | 2 |
| Units | 3 |
| Building(s) | 2 |
| Zoning | LAR1 |
| Acreage | 0.17 |
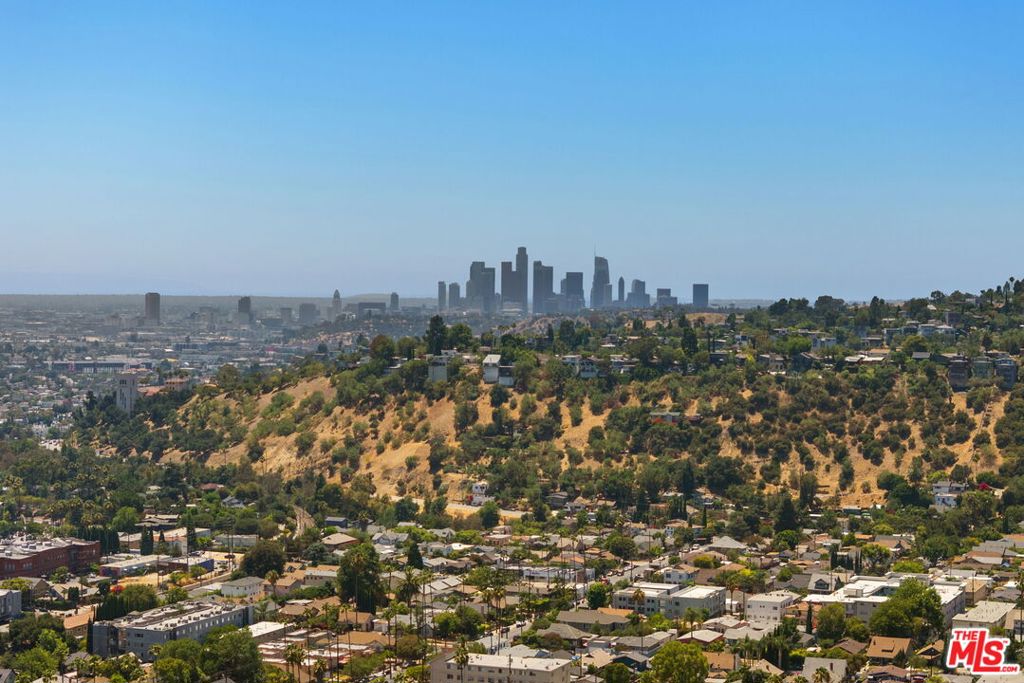
| Property View | Yes |
Interior
| Heating | Central |
|---|---|
| Heating Yes / No | Yes |
| Interior Features | Open Floorplan, Recessed Lighting, Walk In Closets |
| Window Features | Double Pane Windows |
| Appliances | Electric Cooktop, Electric Oven |
| Fireplace Yes / No | Yes |
Exterior
| Roof | Wood |
|---|---|
| Security Features | Gated Community |
| Foundation Details | Raised |
| Lot Features | Front Yard, Yard |
Parking
| Parking Features | Door Multi, Garage |
|---|---|
| Garage Yes / No | Yes |
Utilities
| Sewer | Other |
|---|
Location
| Community Features | Gated |
|---|
Area Information
| State | CA |
|---|---|
| County | Los Angeles |
| City | Los Angeles |
| Zip Code | 90042 |
| Area | 632 Highland Park |
| Listing VS Median (in 90042) | |
Price: $1,995,000 low | high Med: $1,297,000 sqft: 3,201 low | high Med: 3,853 $ / sqft: $623 low | high Med: $340 On site: 18 low | high Med: 63.5 | |
Market Activity 90042
Request a showing
Request a showing
Contact
Learn More About This Property

| State | CA |
|---|---|
| County | Los Angeles |
| City | Los Angeles |
| Zip Code | 90042 |
| Area | 632 Highland Park |
| Listing VS Median (in 90042) | |
Price: $1,995,000 low | high Med: $1,297,000 sqft: 3,201 low | high Med: 3,853 $ / sqft: $623 low | high Med: $340 On site: 18 low | high Med: 63.5 | |
 | $1,400,000309 N Avenue 50Los Angeles, CA 90042 |