
41345 Singing Hills Circle,Ahwahnee, CA 93601
Ahwahnee, CA 93601

Description
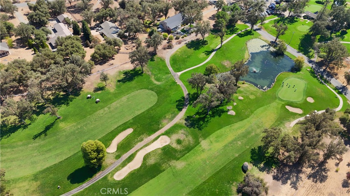
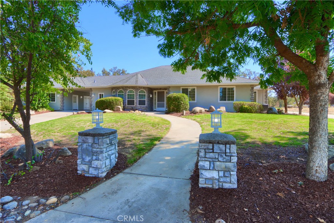
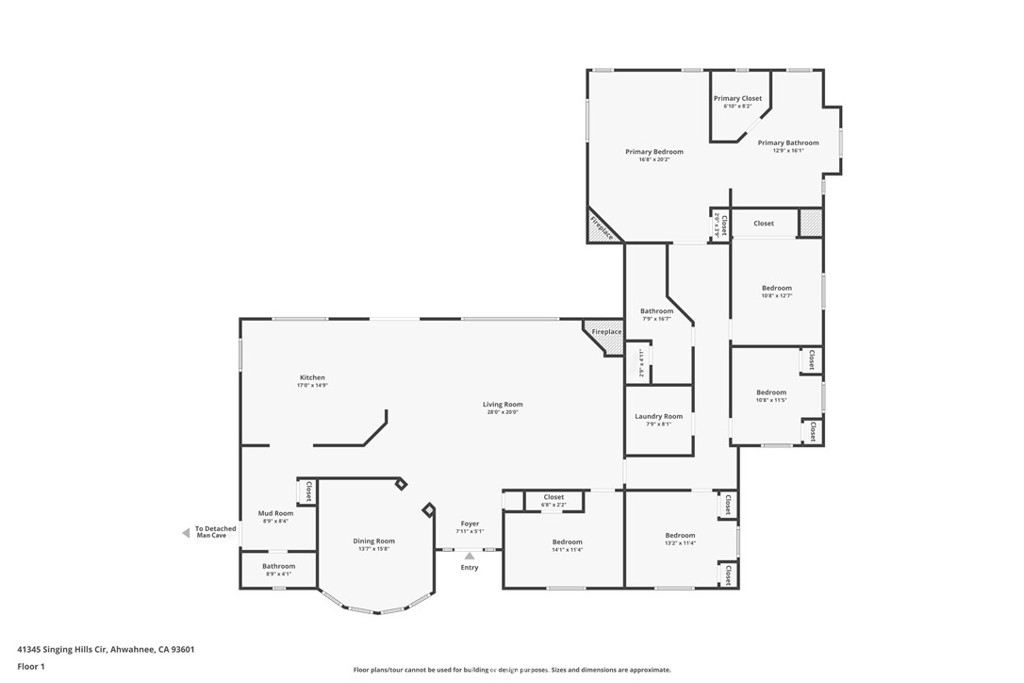
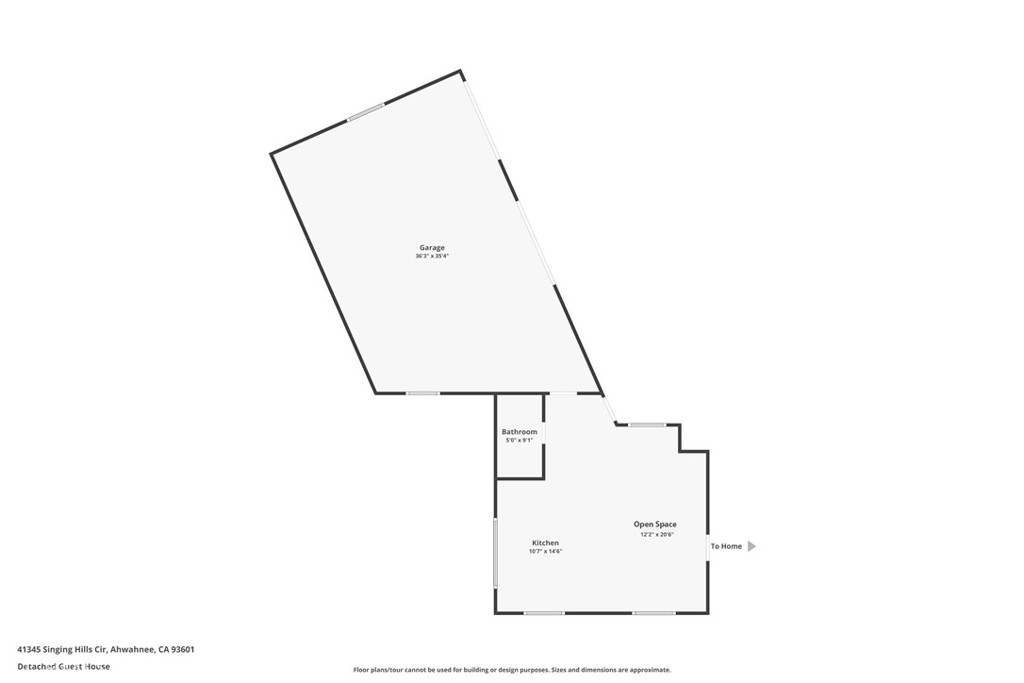
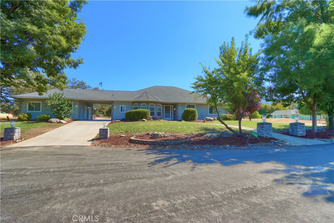
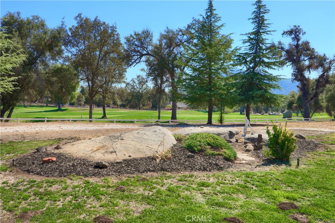
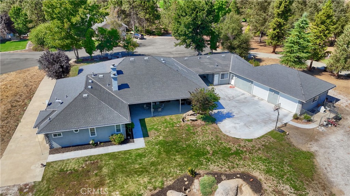
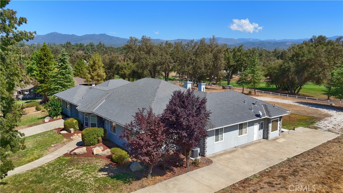
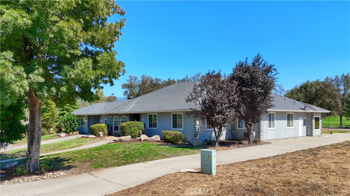
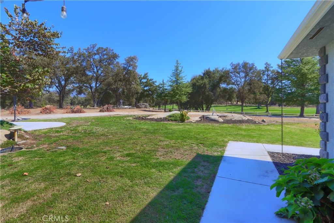
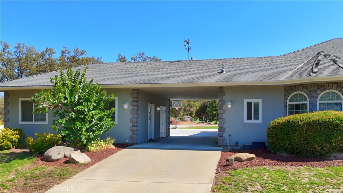
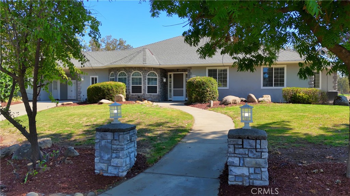
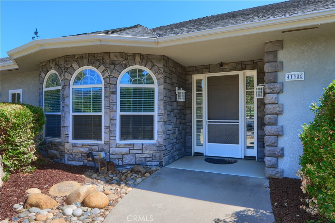
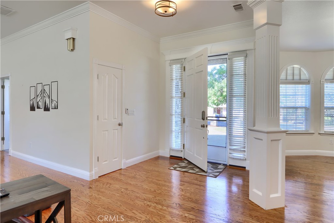
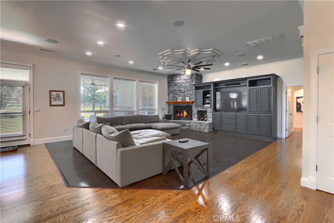
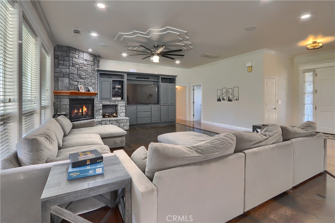
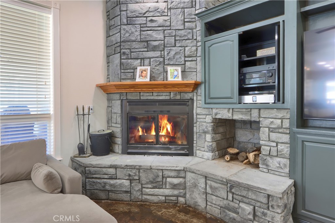
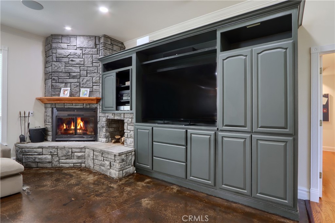
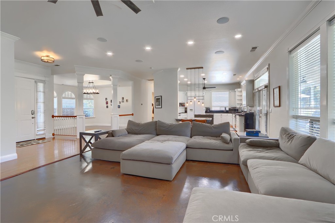
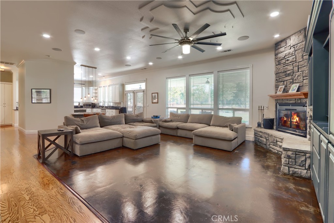
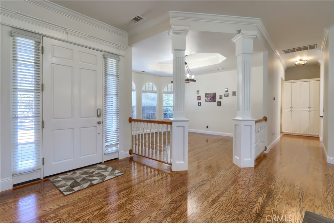
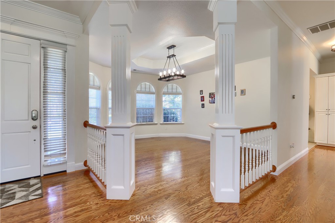
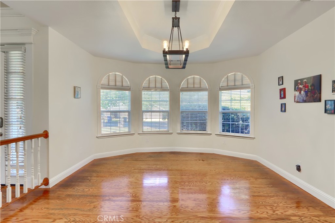
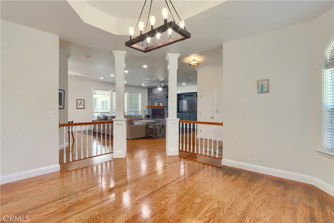
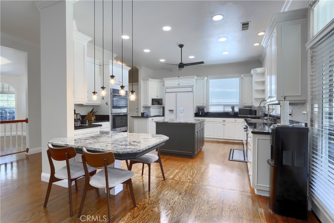
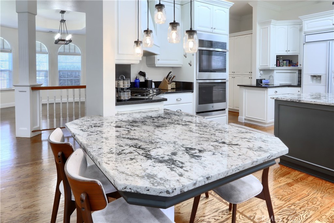
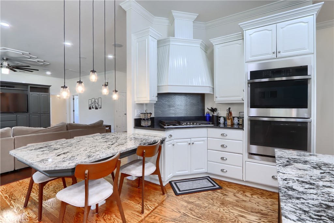
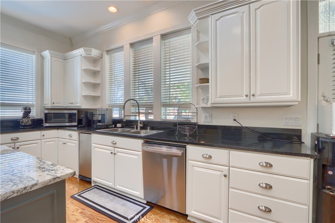
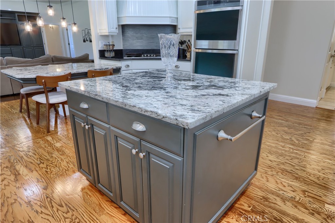
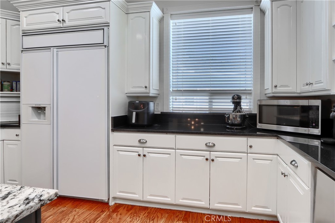
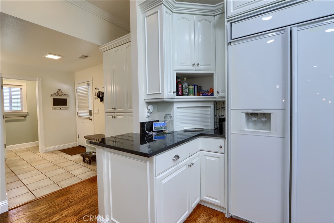
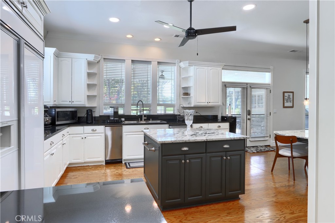
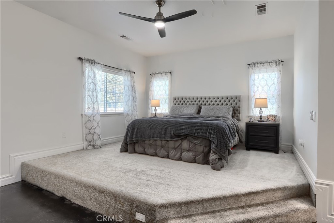
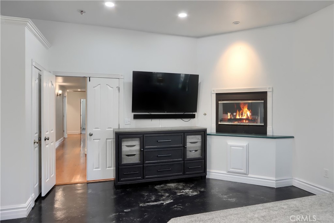
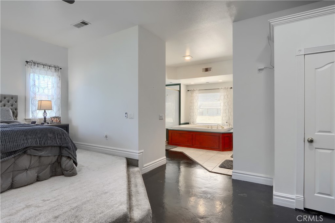
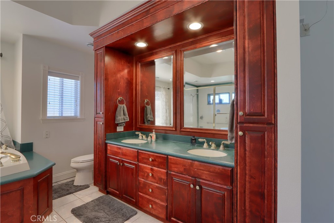
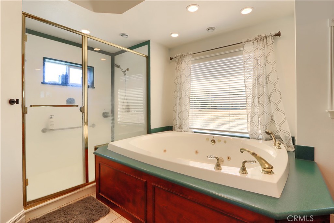
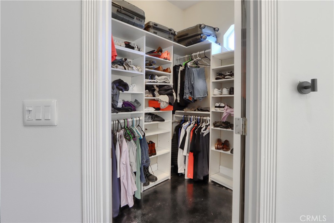
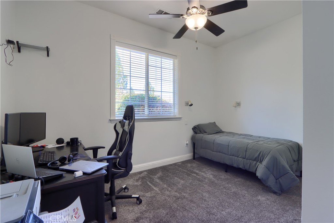
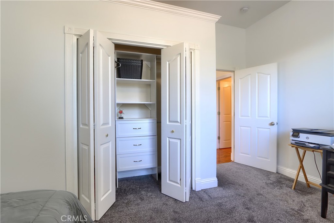
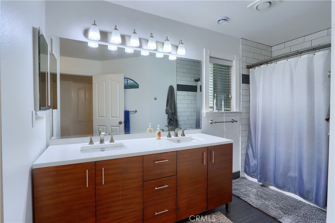
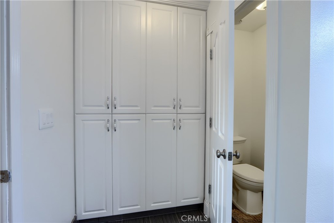
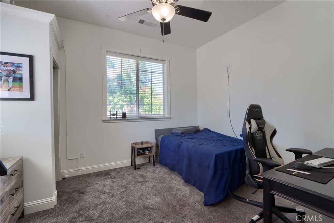
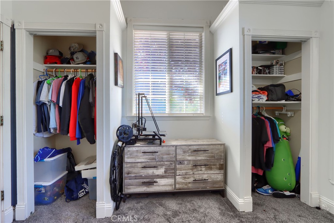
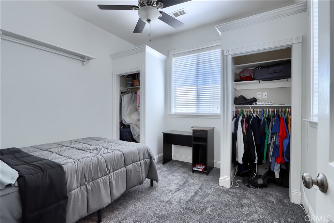
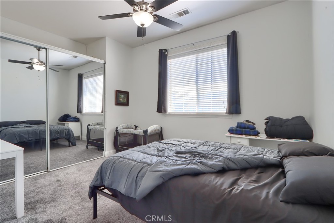
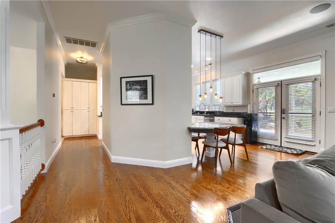
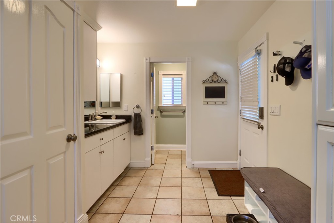
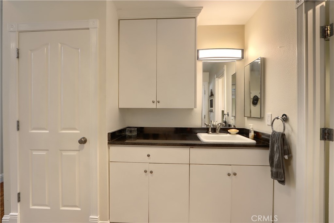
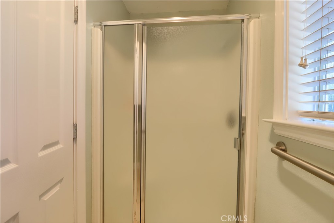
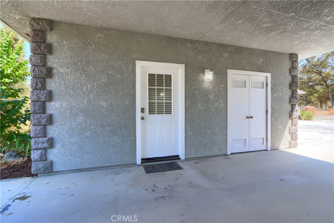
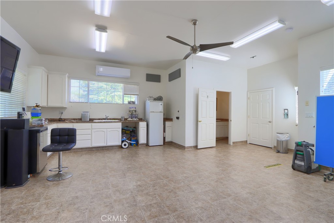
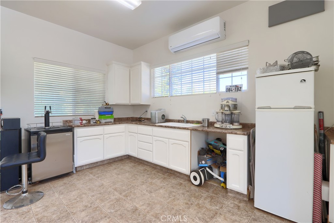
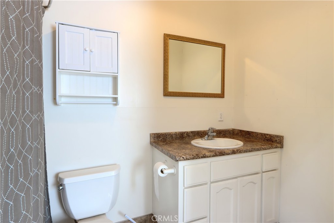
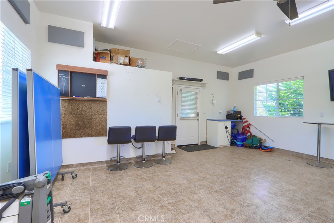
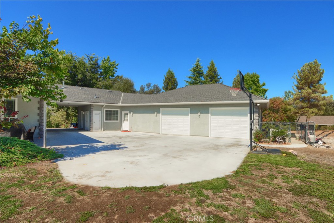
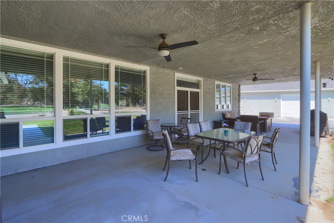
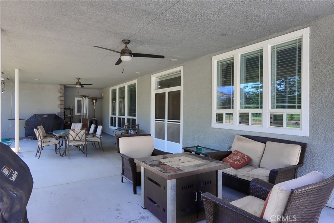
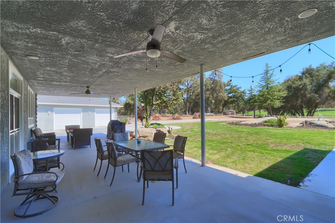
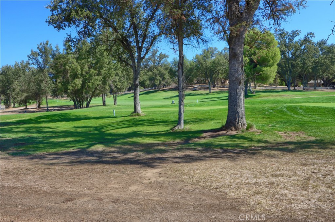
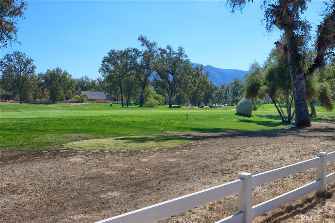
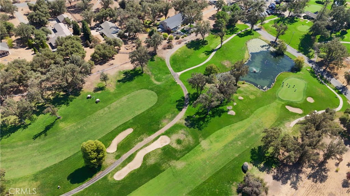
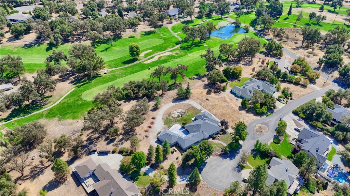
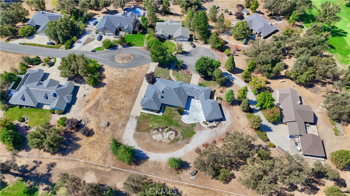
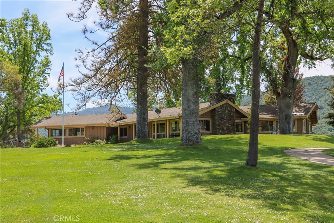
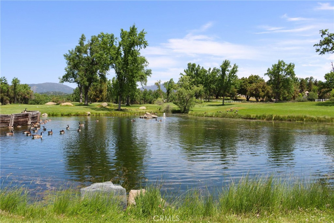
A WELCOMING FAMILY HOME ... Wake up to breathtaking golf course and mountain views in this spacious 5-bedroom, 4-bath custom home located on the 6th fairway in the highly desirable River Creek Golf Community. Offering approximately 3,050 square feet of living space on a rare, flat and fully usable 1.02-acre lot, this property provides endless possibilities for outdoor living, entertaining, gardening, RV storage, or future enhancements. Inside, you'll find an inviting floor plan featuring generous living spaces, an upgraded kitchen with double ovens and propane cooktop, and abundant natural light throughout. The home offers flexibility for multi-generational living, guests, or work-from-home needs. A standout feature is the private detached man cave/game room complete with its own HVAC system and full bath-perfect as a guest suite, home office, media room, or hobby space. Enjoy the peace, privacy, and lifestyle of the River Creek Golf Community while being just minutes from Bass Lake, Yosemite National Park, shopping, dining, and year-round outdoor recreation. Whether you're looking for a full-time residence, vacation retreat, or investment opportunity, this exceptional property offers the perfect blend of space, functionality, and location. Experience the Sierra foothill lifestyle you've been dreaming of-schedule your private showing today.
Details
| MLS # | FR25224694 |
|---|---|
| Listing Type | For Sale |
| Style | House |
| Sub-Type | Resale |
| Status | Active |
| Year | 1997 |
| Days On Site | 340 |
| Listing Provided By | Century 21 Select Real Estate | Rick Jackson |
Features
| Bed(s) | 5 |
|---|---|
| Bath(s) | 4 Total |
| SQ Feet | 3,050 |
| Garage | 2 |
| Story(s) | 1 |
| Units | 1 |
| Acreage | 1.02 |
| Property View | Yes |
Interior
| Cooling | Central Air, Zoned |
|---|---|
| Heating | Central, Fireplaces, Propane, Wood, Zoned |
| Heating Yes / No | Yes |
| Cooling Yes / No | Yes |
| Interior Features | Breakfast Bar, Built In Features, Ceiling Fans, Separate Formal Dining Room, Eat In Kitchen, Granite Counters, High Ceilings, Open Floorplan, Recessed Lighting, Storage, All Bedrooms Down, Bedroom On Main Level, Main Level Primary, Walk In Closets |
| Window Features | Blinds, Double Pane Windows |
| Appliances | Double Oven, Dishwasher, Electric Oven, Disposal, Propane Cooktop, Propane Water Heater, Refrigerator, Range Hood, Self Cleaning Oven, Trash Compactor, Vented Exhaust Fan |
| Fireplace Yes / No | Yes |
Exterior
| Exterior Features | Lighting, Rain Gutters |
|---|---|
| Roof | Composition |
| Security Features | Carbon Monoxide Detectors, Smoke Detectors |
| Construction Materials | Drywall, Frame, Glass, Concrete, Stucco |
| Foundation Details | Slab |
| Lot Features | Back Yard, Front Yard, Landscaped, On Golf Course, Sprinkler System, Yard |
| Fencing | Vinyl |
Parking
| Attached Garage Yes / No | Yes |
|---|---|
| Parking Features | Concrete, Door Multi, Driveway, Garage, Garage Faces Rear, Rv Access Parking |
| Garage Yes / No | Yes |
Utilities
| Utilities | Electricity Connected, Propane, Underground Utilities, Water Connected |
|---|---|
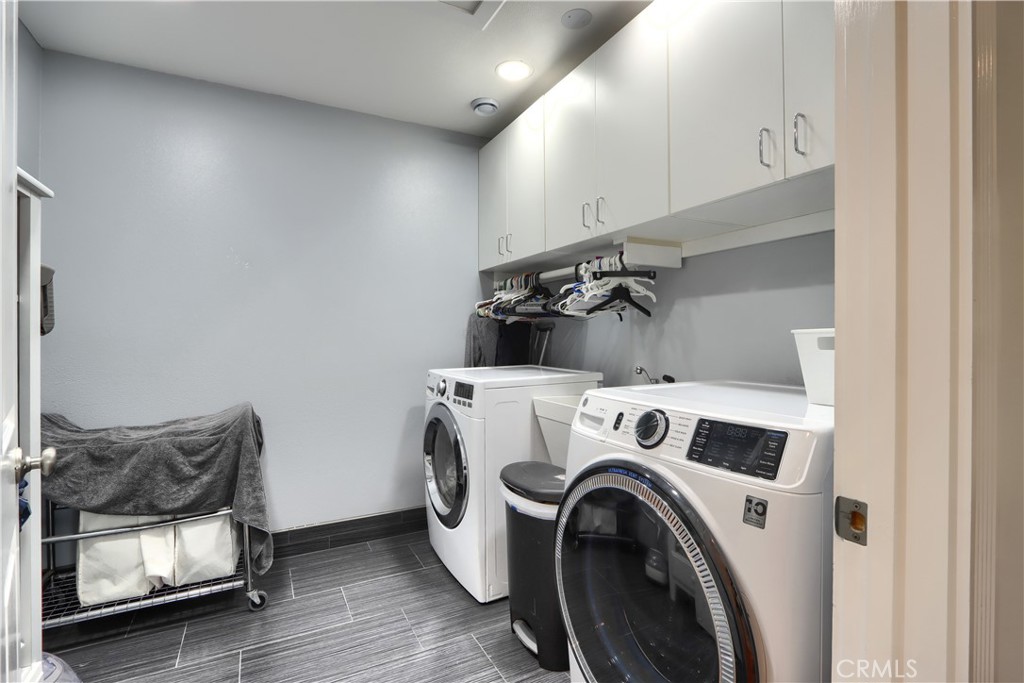
| Electric | Volts220In Garage, Volts220In Laundry, Standard |
| Sewer | Septic Tank |
Location
| Community Features | Biking, Foothills, Gutters, Hiking, Mountainous |
|---|
Area Information
| State | CA |
|---|---|
| County | Madera |
| City | Ahwahnee |
| Zip Code | 93601 |
Request a showing
Request a showing
Contact
Learn More About This Property

| State | CA |
|---|---|
| County | Madera |
| City | Ahwahnee |
| Zip Code | 93601 |