
4068 E Amigos Privado,Ontario, CA 91761
Ontario, CA 91761

Description
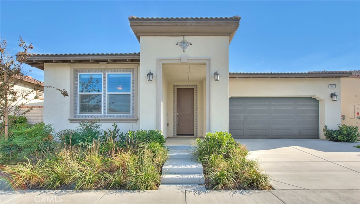
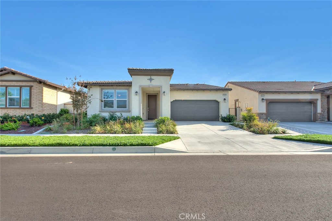
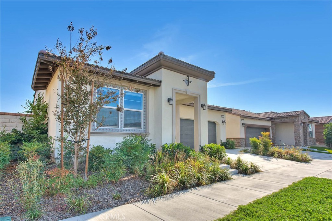
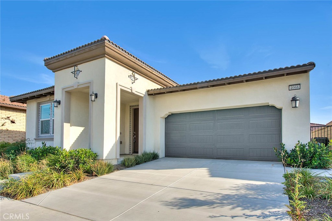
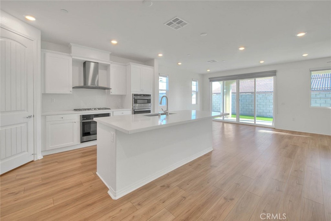
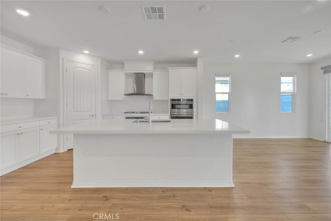
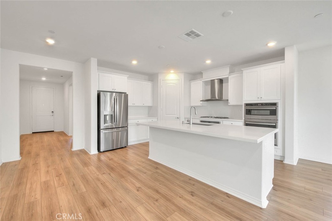
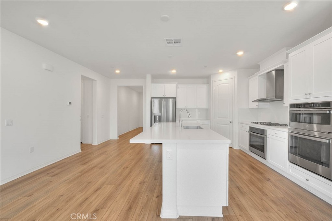
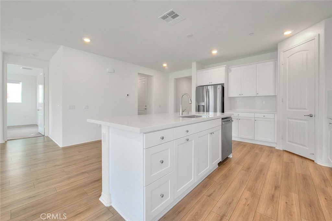
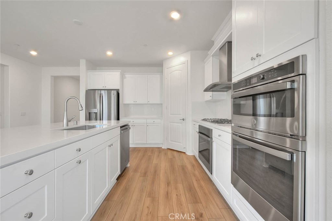
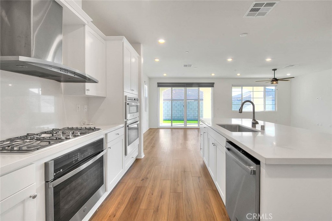
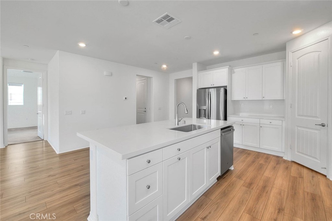
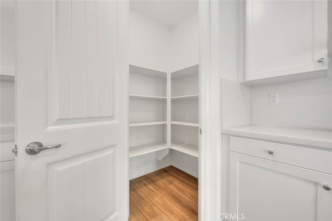
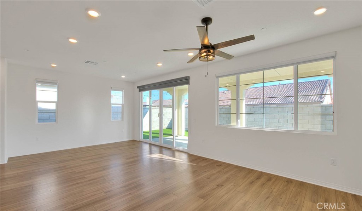
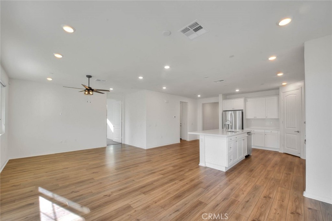
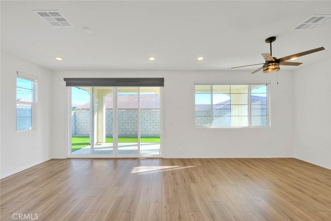
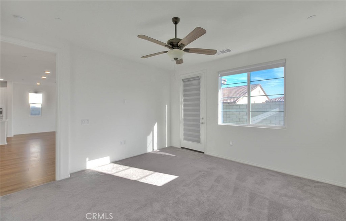
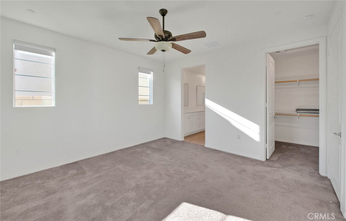
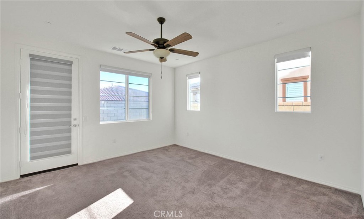
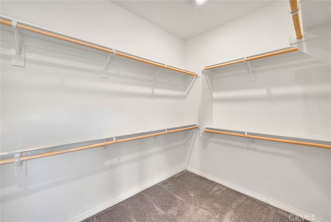
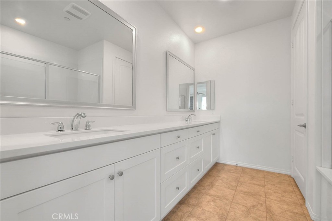
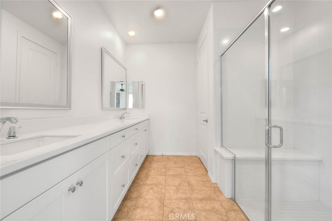
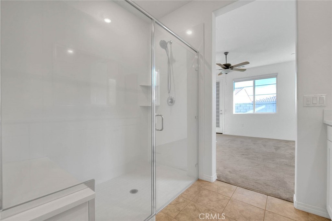
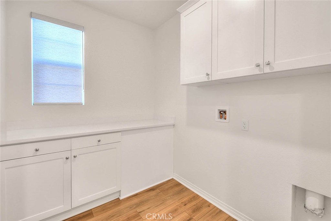
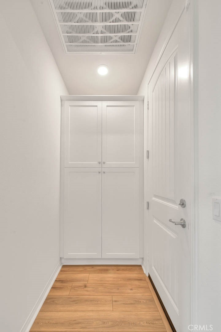
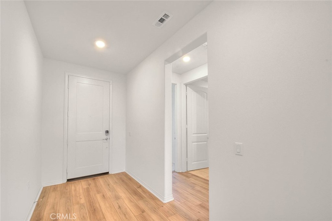
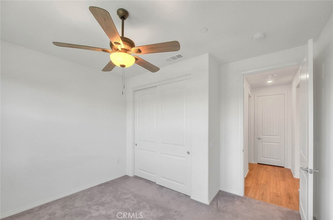
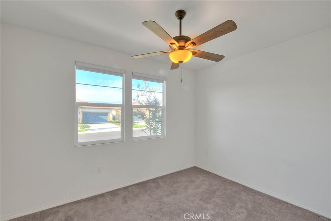
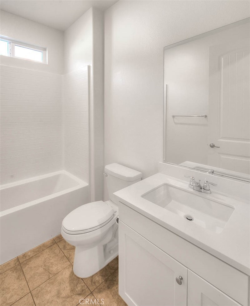
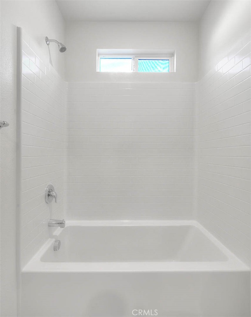
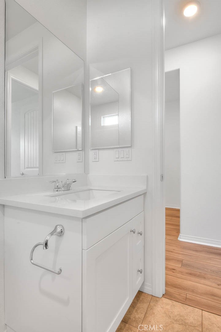
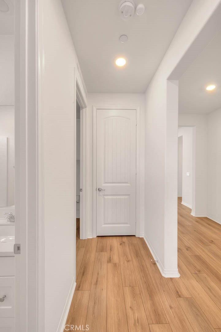
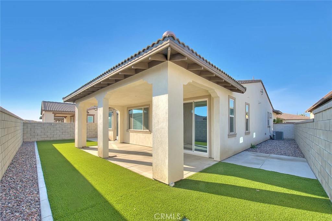
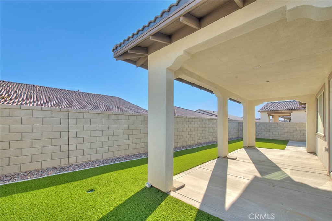
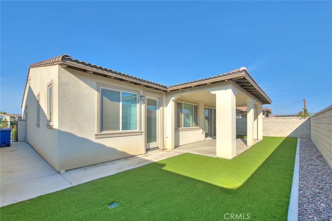
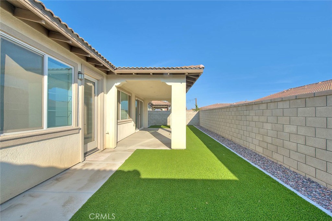
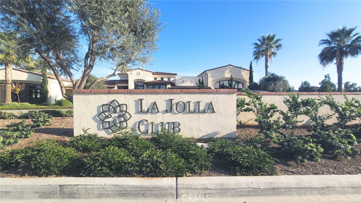
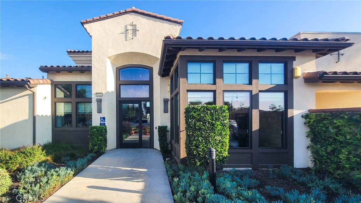
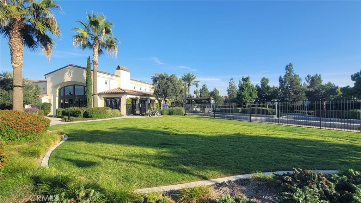
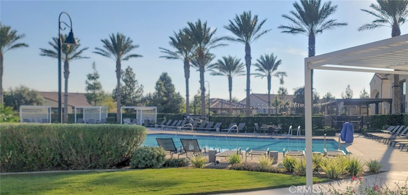
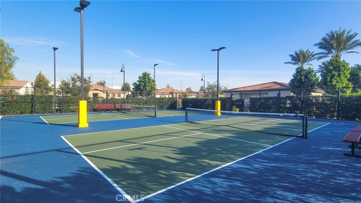
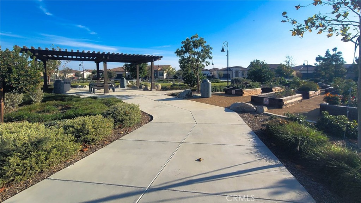
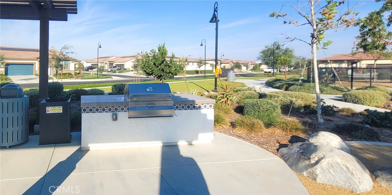
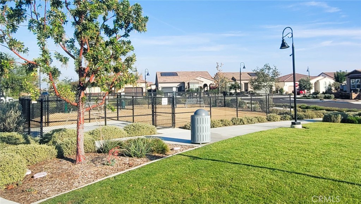
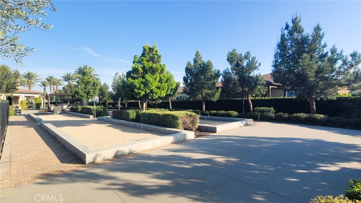
This single story, 1556 sq.ft., 2 bedroom, 2 bath home is located in highly desired, 55 plus, gated, master planned Lennar community of Esperanza in Ontario Ranch. The kitchen, dining area and family room combine to form an open concept great room. The kitchen is complete with matching stainless G.E. appliances, double oven, microwave, dishwasher, 5 burner stovetop with hood and refrigerator. The center island doubles as a breakfast bar. There is a walk-in pantry, quartz counter tops and wood-like laminate floors throughout with carpet in the bedrooms. There is a separate laundry room, multiple storage closets, ceiling fans in the bedrooms and family room, recessed lighting, a fire sprinkler system, tankless water heater, high 9 foot ceilings, and a low maintenance front yard with drought resistant vegetation. The oversized primary bedroom boasts an attached bath with a dual sink vanity, a walk-in shower, separate toilet and large walk-in closet. The spare bathroom has a tub/shower combo. The spare bedroom is carpeted and has a ceiling fan with light. Dual sliding glass doors lead to a covered patio and backyard tastefully finished with artificial turf and river rock and block wall surrounds. The HOA community includes a 9,000 sq.ft. La Jolla Clubhouse, swimming pool, fitness center, BBQ area, fire pit, pickleball courts and dog park. This home is conveniently located close to multiple retail and grocery shopping centers and Ontario Airport.
Details
| MLS # | TR25252095 |
|---|---|
| Listing Type | For Sale |
| Style | House |
| HOA Dues | $240 |
| Sub-Type | Resale |
| Status | Active |
| Year | 2022 |
| Days On Site | 297 |
| Listing Provided By | King Realty Group Inc | Michael Laddusaw |
Features
| Bed(s) | 2 |
|---|---|
| Bath(s) | 2 Total |
| SQ Feet | 1,556 |
| Garage | 2 |
| Story(s) | 1 |
| Units | 1 |
| Acreage | 0.10 |
| Property View | None |
Interior
| Cooling | Central Air |
|---|---|
| Heating | Central, Forced Air |
| Heating Yes / No | Yes |
| Cooling Yes / No | Yes |
| Interior Features | Breakfast Bar, Built In Features, Block Walls, Open Floorplan, Pantry, Quartz Counters, Recessed Lighting, Walk In Pantry, Walk In Closets |
| Appliances | Double Oven, Dishwasher, Disposal, Microwave, Refrigerator, Range Hood, Tankless Water Heater |
| Fireplace Yes / No | No |
Exterior
| Roof | Tile |
|---|---|
| Security Features | Fire Sprinkler System, Gated Community |
| Construction Materials | Drywall, Frame, Stucco |
| Foundation Details | Slab |
| Lot Features | Drip Irrigation Bubblers, Landscaped |
| Fencing | Block |
Parking
| Attached Garage Yes / No | Yes |
|---|---|
| Parking Features | Driveway, Garage Faces Front |
| Garage Yes / No | Yes |
Utilities
| Utilities | Natural Gas Connected, Sewer Connected, Water Connected |
|---|---|
| Sewer | Public Sewer |
Location
| Community Features | Curbs, Dog Park, Sidewalks, Gated, Pool |
|---|
Area Information
| State | CA |
|---|---|
| County | San Bernardino |
| City | Ontario |
| Zip Code | 91761 |
| Area | 686 Ontario |
Request a showing
Request a showing
Contact
Learn More About This Property

| State | CA |
|---|---|
| County | San Bernardino |
| City | Ontario |
| Zip Code | 91761 |
| Area | 686 Ontario |