

Description
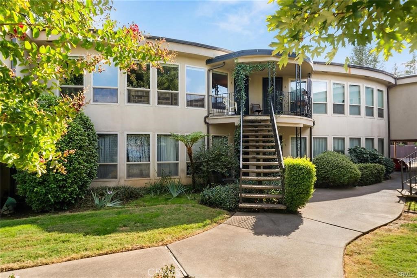
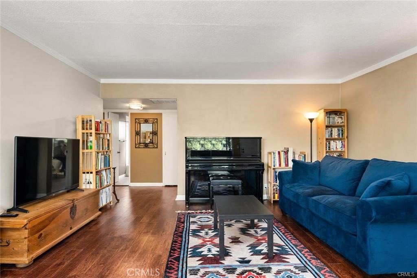
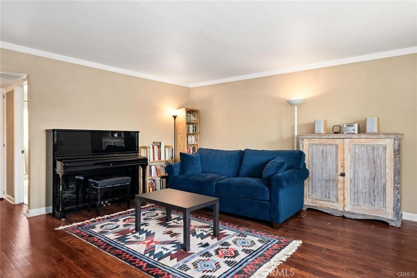
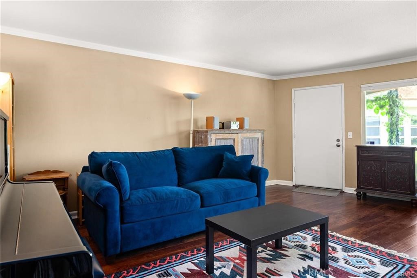
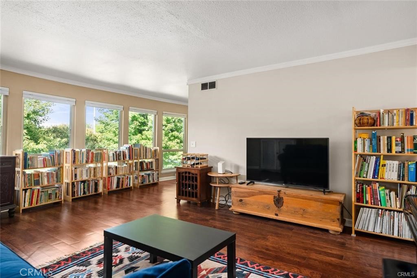
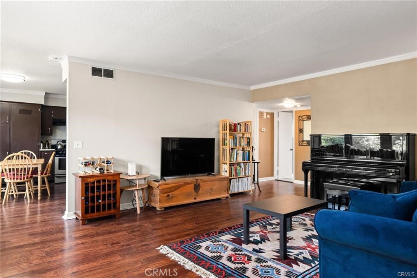
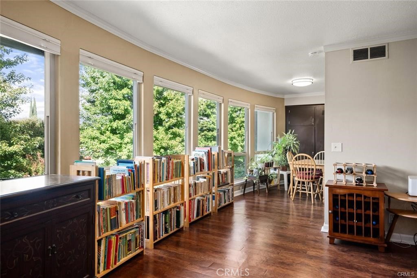
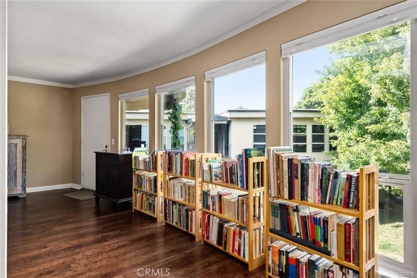
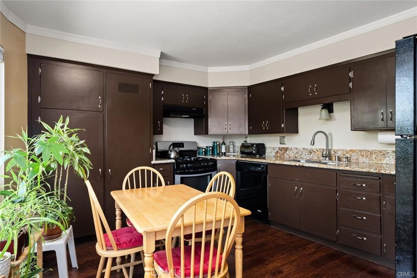
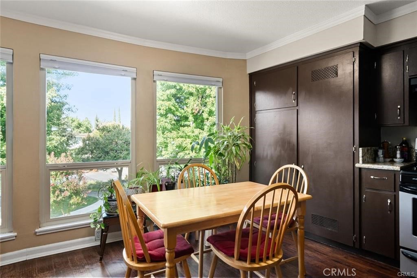
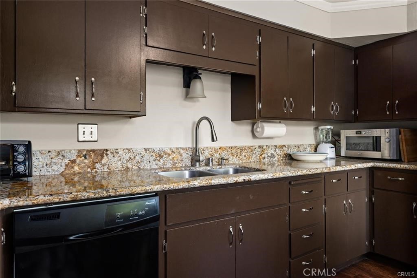
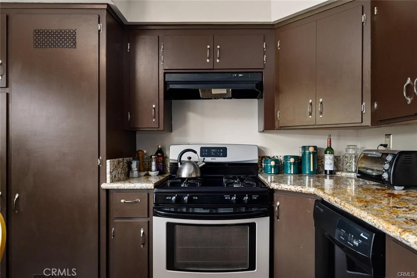
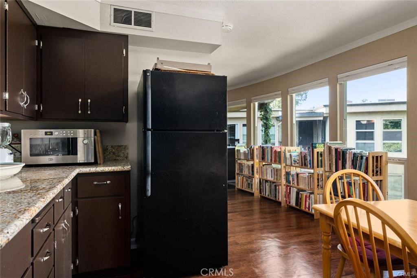
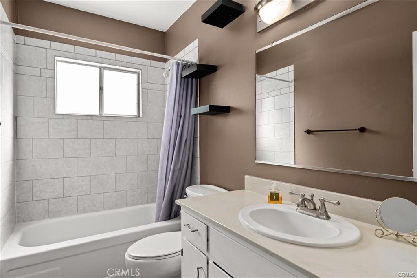
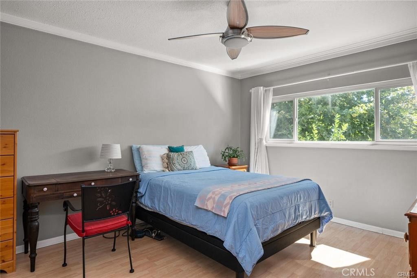
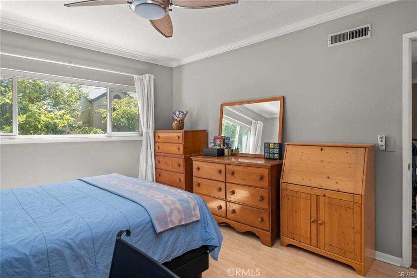
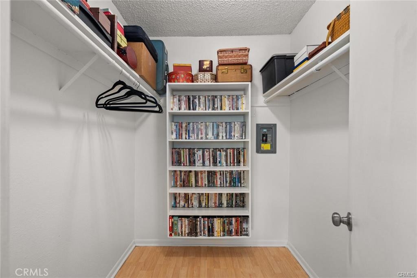
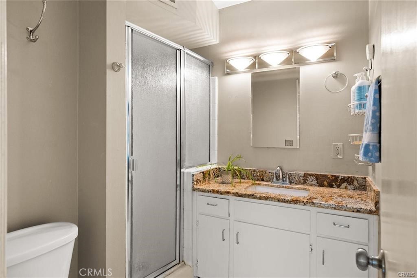
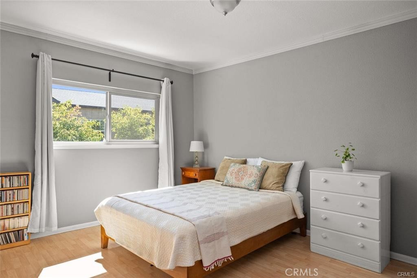
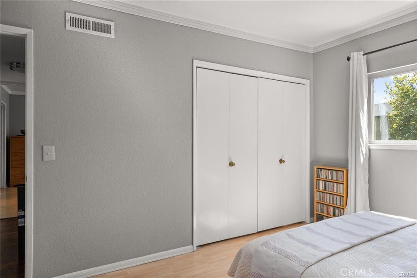
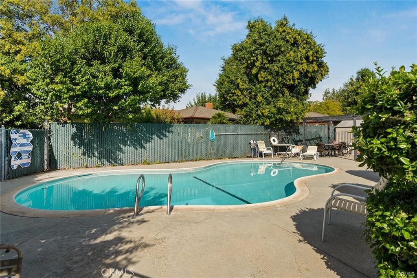
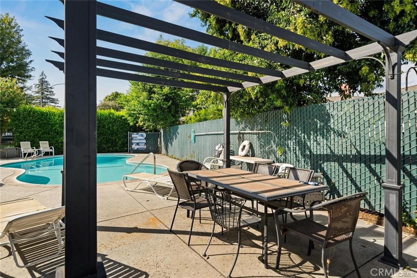
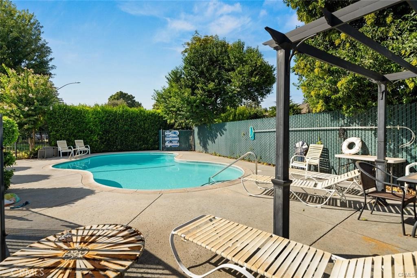
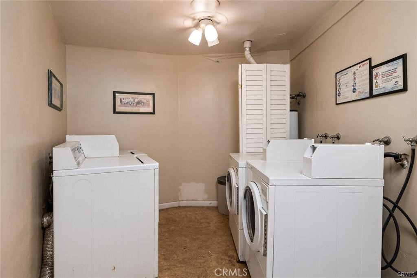
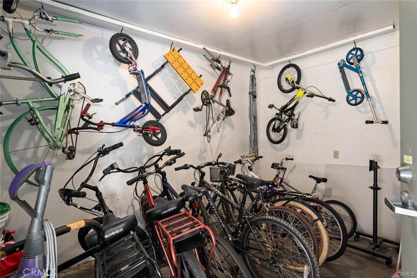
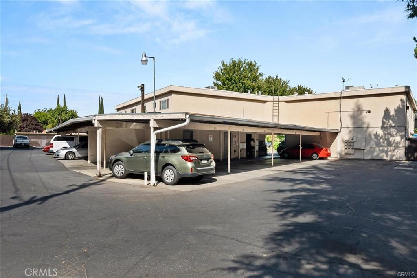
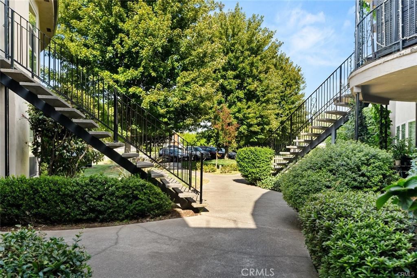
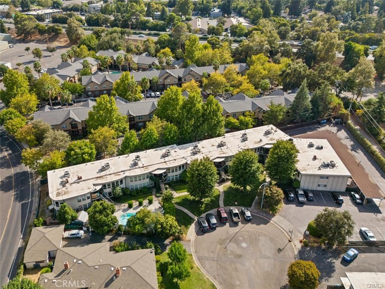
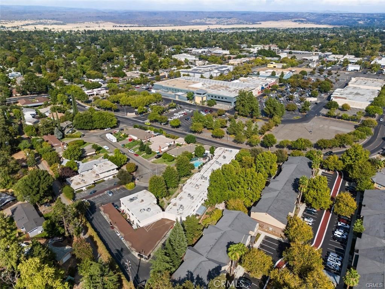
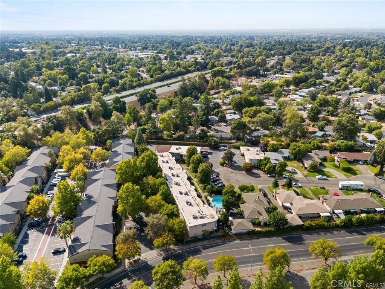
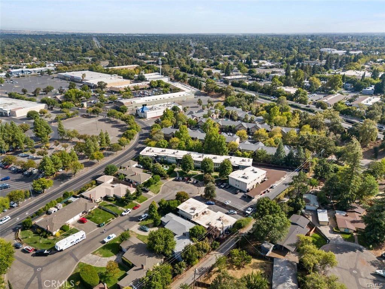
Welcome to easy and convenient living! Tucked away at the end of a quiet cul-de-sac, this beautifully maintained upstairs 2-bedroom, 2-bath condo offers privacy, natural light, and views of trees, distant foothills, and a peaceful courtyard from right inside your very own home! With approximately 1,050 square feet of thoughtfully designed space, the bright living room features a wall of windows that fills the home with sunlight, creating a warm and inviting atmosphere. Wood and laminate flooring add a modern touch, while custom insulating blinds on all six floor-to-ceiling windows enhance both comfort and energy efficiency. The spacious layout includes a generous primary suite with a nice walk-in closet and full en-suite bath. A soaking tub in the guest bathroom provides the perfect place to unwind. Central heating and air, dual-pane windows, and a newer water heater add to the home’s comfort and value. The open kitchen is designed for everyday living and entertaining, complete with a gas stove, dishwasher, refrigerator, and a cozy dining nook ideal for morning coffee with a view. This well-kept community offers an in-ground swimming pool, covered parking, additional storage, a bike room, and on-site laundry facilities. Conveniently located near shopping, dining, banking, theaters, schools, and easy freeway access, you’ll enjoy both tranquility and accessibility. Move-in ready and meticulously cared for, this condo is the perfect blend of comfort, convenience, and low-maintenance living. Schedule your private showing today and see why this home stands out!
Details
| MLS # | SN26031710 |
|---|---|
| Listing Type | For Sale |
| Style | Condominium |
| HOA Dues | $496 |
| Sub-Type | Resale |
| Status | Active |
| Year | 1971 |
| Days On Site | 206 |
| Listing Provided By | Coldwell Banker Select Real Estate | Michael Fortino |
Features
| Bed(s) | 2 |
|---|---|
| Bath(s) | 2 Total |
| SQ Feet | 1,050 |
| Car Port | Yes |
| Story(s) | 2 |
| Units | 20 |
| Zoning | 00 |
| Acreage | 0.02 |
| Property View | Yes |
Interior
| Cooling | Central Air |
|---|---|
| Heating | Central |
| Heating Yes / No | Yes |
| Cooling Yes / No | Yes |
| Interior Features | Balcony, Ceiling Fans, Granite Counters, Open Floorplan, Primary Suite, Walk In Closets |
| Window Features | Custom Coverings, Double Pane Windows |
| Appliances | Dishwasher, Disposal, Gas Oven, Gas Range, Refrigerator, Water Heater |
| Fireplace Yes / No | No |
Exterior
| Roof | Other |
|---|---|
| Lot Features | Cul De Sac, Landscaped, Near Public Transit |
Parking
| Parking Features | Assigned, Covered, Carport, On Site, One Space |
|---|---|
| Garage Yes / No | No |
Utilities
| Utilities | Cable Available, Electricity Available, Natural Gas Available, Water Available |
|---|---|
| Electric | Standard |
| Sewer | Public Sewer |
Location
| Community Features | Suburban, Sidewalks |
|---|
Area Information
| State | CA |
|---|---|
| County | Butte |
| City | Chico |
| Zip Code | 95926 |
| Listing VS Median (in 95926) | |
Price: $179,000 low | high Med: $8,140 sqft: 1,050 low | high Med: 7,078 $ / sqft: $170 low | high Med: $1 On site: 206 low | high Med: 759 | |
Market Activity 95926
Request a showing
Request a showing
Contact
Learn More About This Property

| State | CA |
|---|---|
| County | Butte |
| City | Chico |
| Zip Code | 95926 |
| Listing VS Median (in 95926) | |
Price: $179,000 low | high Med: $8,140 sqft: 1,050 low | high Med: 7,078 $ / sqft: $170 low | high Med: $1 On site: 206 low | high Med: 759 | |