

Description
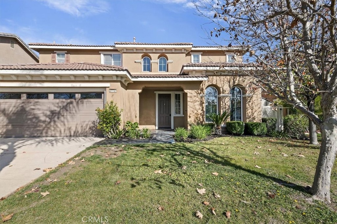
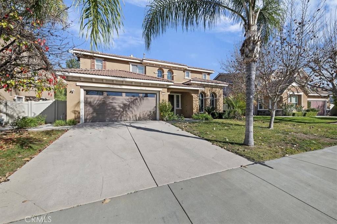
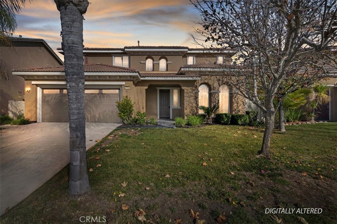
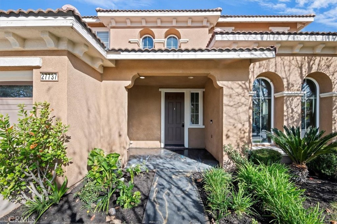
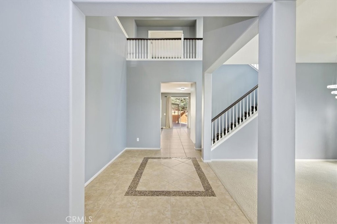
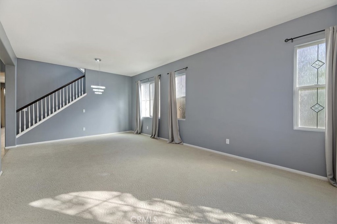
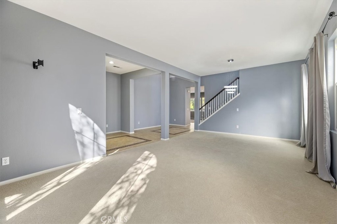
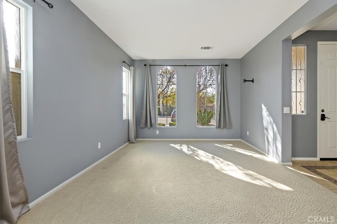
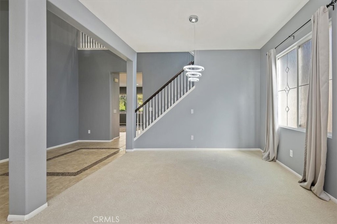
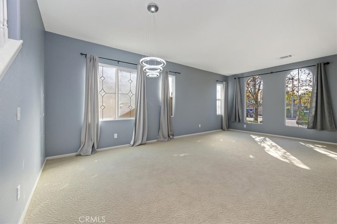
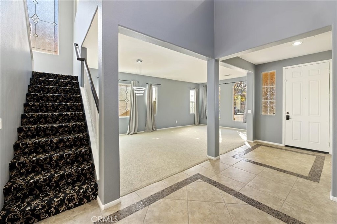
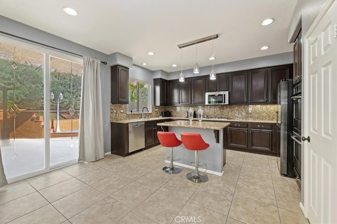
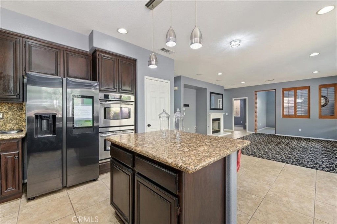
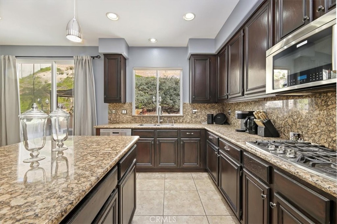
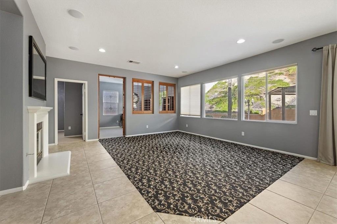
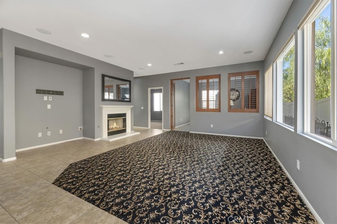
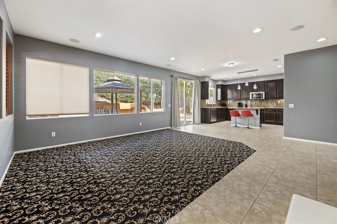
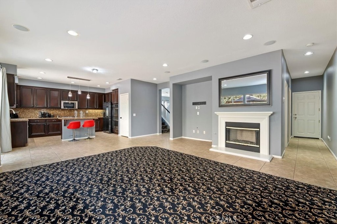
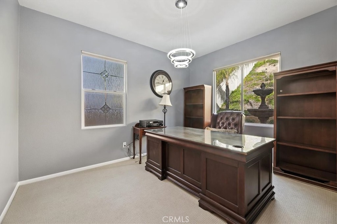
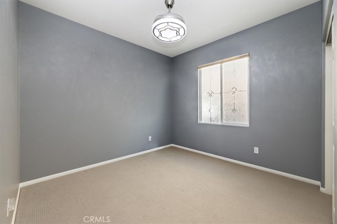
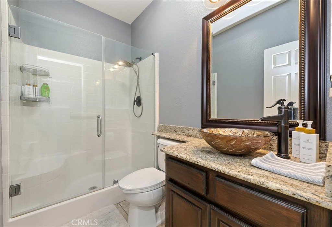
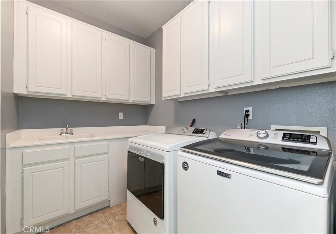
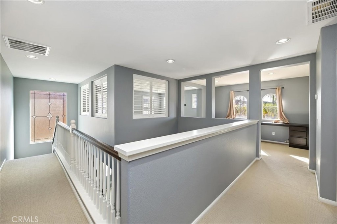
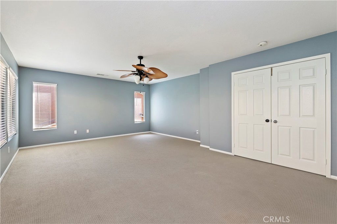
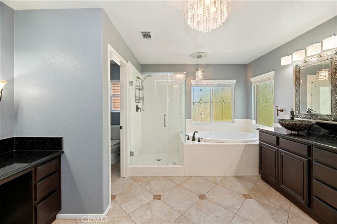
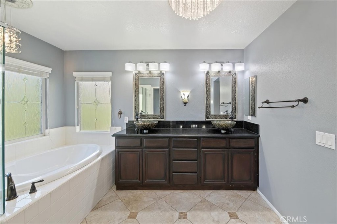
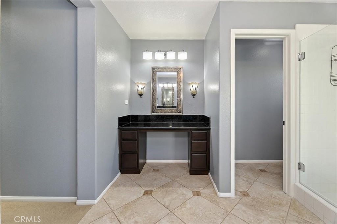
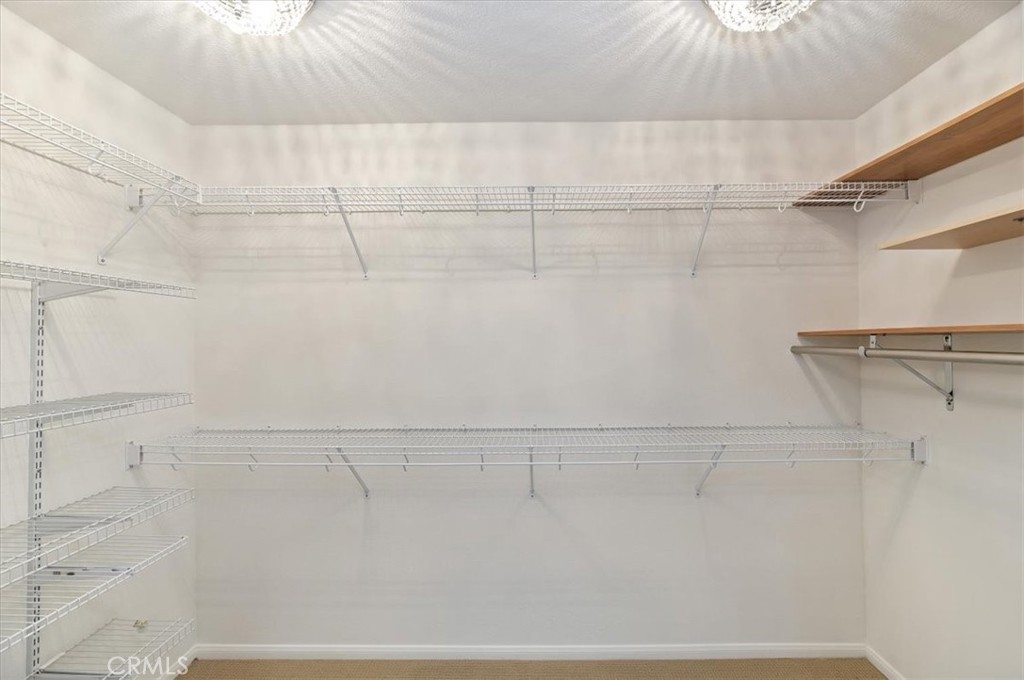
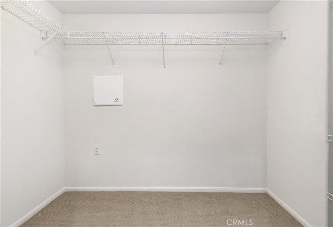
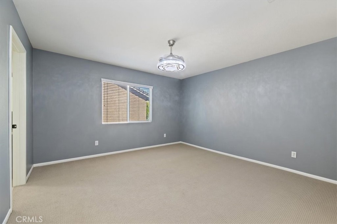
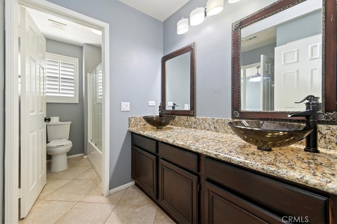
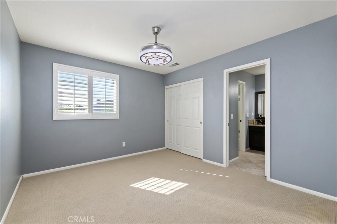
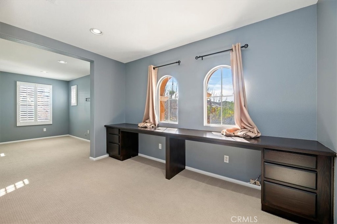
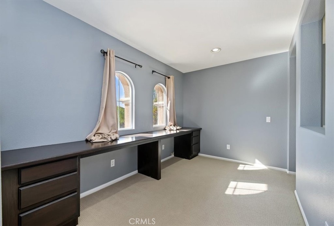
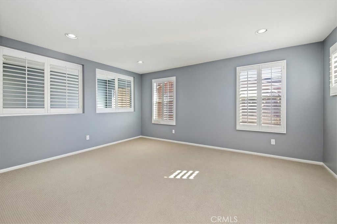
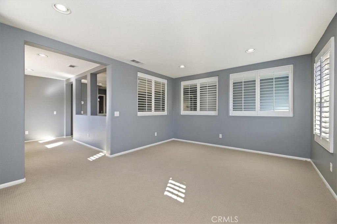
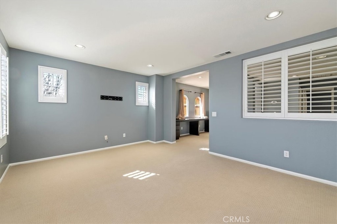
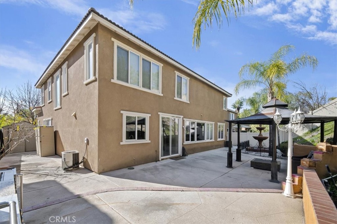
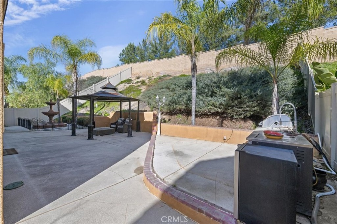
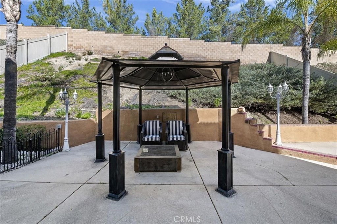
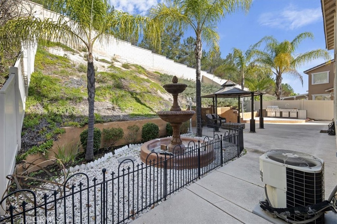
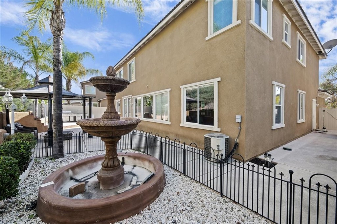
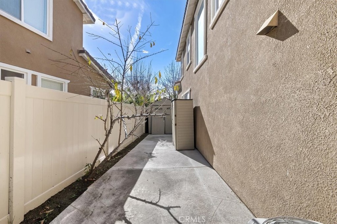
NEW PRICE Over 3,200 Sq Ft in Murrieta Oaks | Downstairs Bedroom & Bath | Office | Bonus Room | NO HOA. Gorgeous turnkey home located in the highly sought-after Murrieta Oaks community! This extensively upgraded residence offers 4 bedrooms, 3 bathrooms, a dedicated office, and a spacious bonus roomproviding exceptional flexibility for modern living. The main level features a convenient bedroom with and bathroom, perfect for guests or multigenerational living, along with a private office space ideal for working from home. Thoughtful interior design, designer finishes, and beautiful tile flooring and carpet flow throughout the home. The upgraded kitchen showcases granite countertops, custom cabinetry, and stainless steel appliances, and opens seamlessly to the family room, complete with a cozy fireplaceperfect for entertaining and everyday comfort. Upstairs, the primary suite, features a well-appointed bathroom with a soaking tub, walk-in shower, dual sinks, and two walk-in closets. Jack & Jill secondary bedrooms are generously sized and thoughtfully placed. Large bonus room offer endless possibilities for a playroom, media room, or home gym. Step outside to your own private backyard oasis ideal for outdoor gatherings, relaxation, and play. Additional highlights include an attached two-car garage, NO HOA, and a prime central location with easy access to both the 215 and 15 freeways. Close to parks, shopping, dining, and top-rated schools, this home truly has it all. A must-see!
Details
| MLS # | IG26026537 |
|---|---|
| Listing Type | For Sale |
| Style | House |
| Sub-Type | Resale |
| Status | Active |
| Year | 2004 |
| Days On Site | 204 |
| Listing Provided By | Elevate Real Estate Agency | Kimberly Olivo |
Features
| Bed(s) | 4 |
|---|---|
| Bath(s) | 3 Total |
| SQ Feet | 3,212 |
| Garage | 2 |
| Story(s) | 2 |
| Units | 1 |
| Acreage | 0.17 |
| Property View | Yes |
Interior
| Cooling | Central Air |
|---|---|
| Heating | Central |
| Heating Yes / No | Yes |
| Cooling Yes / No | Yes |
| Interior Features | Built In Features, Ceiling Fans, Cathedral Ceilings, Separate Formal Dining Room, Eat In Kitchen, Granite Counters, High Ceilings, Open Floorplan, Pantry, Two Story Ceilings, Bedroom On Main Level, Entrance Foyer, Jack And Jill Bath, Loft, Primary Suite, Walk In Pantry, Walk In Closets |
| Window Features | Blinds, Double Pane Windows, Plantation Shutters, Screens |
| Appliances | Double Oven, Dishwasher, Gas Cooktop, Disposal, Gas Oven, Microwave, Water Heater |
| Fireplace Yes / No | Yes |
Exterior
| Lot Features | Zero To One Unit Acre, Front Yard, Lawn, Landscaped, Sprinkler System |
|---|
Parking
| Attached Garage Yes / No | Yes |
|---|---|
| Parking Features | Direct Access, Driveway, Garage Faces Front, Garage |
| Garage Yes / No | Yes |
Utilities
| Utilities | Cable Available, Electricity Connected, Natural Gas Connected, Sewer Connected, Water Connected |
|---|---|
| Electric | Standard |
| Sewer | Public Sewer |
Location
| Community Features | Curbs, Street Lights, Sidewalks |
|---|
Area Information
| State | CA |
|---|---|
| County | Riverside |
| City | Murrieta |
| Zip Code | 92562 |
| Area | SRCAR Southwest Riverside County |
| Listing VS Median (in 92562) | |
Price: $849,900 low | high Med: $1,075,000 sqft: 3,212 low | high Med: 1,087 $ / sqft: $265 low | high Med: $1,098 On site: 204 low | high Med: 447 | |
Market Activity 92562
Request a showing
Request a showing
Contact
Learn More About This Property

| State | CA |
|---|---|
| County | Riverside |
| City | Murrieta |
| Zip Code | 92562 |
| Area | SRCAR Southwest Riverside County |
| Listing VS Median (in 92562) | |
Price: $849,900 low | high Med: $1,075,000 sqft: 3,212 low | high Med: 1,087 $ / sqft: $265 low | high Med: $1,098 On site: 204 low | high Med: 447 | |