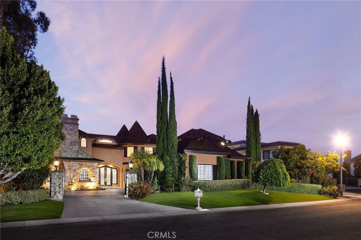
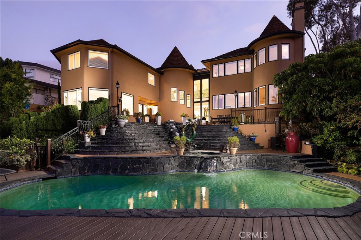
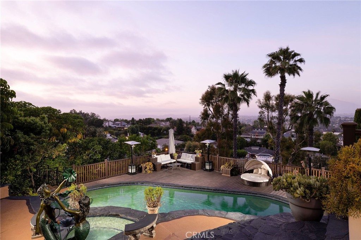
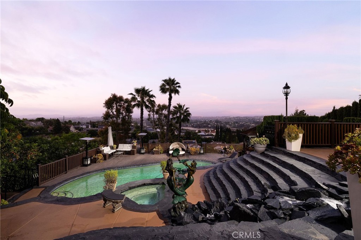
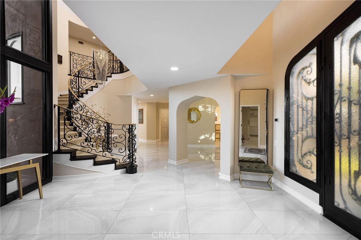
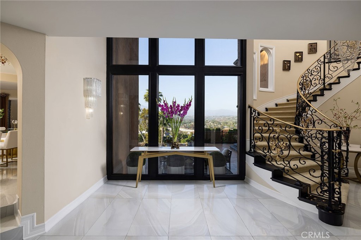
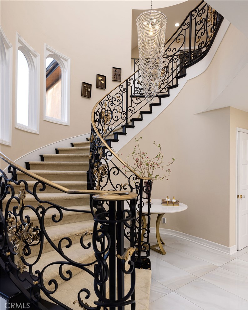
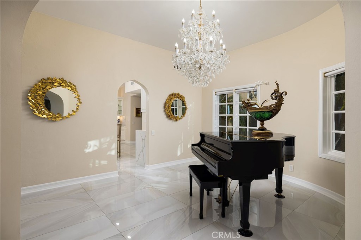
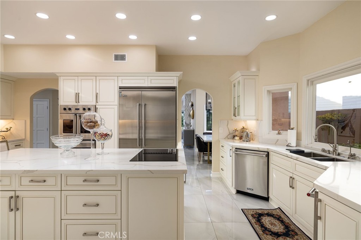
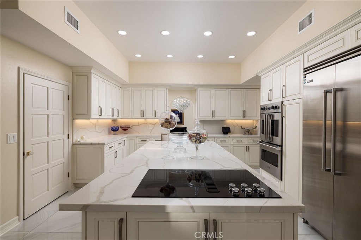
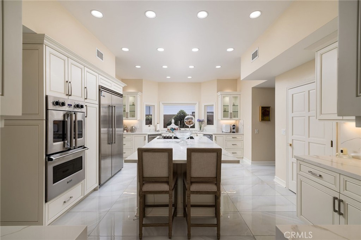
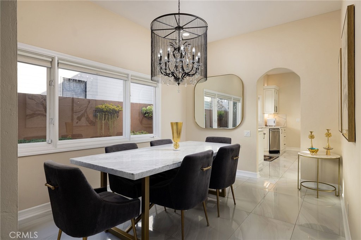
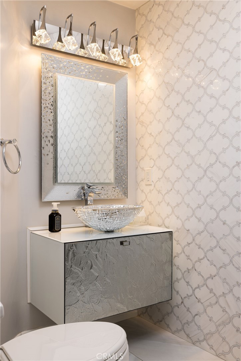
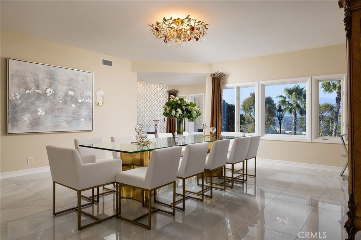
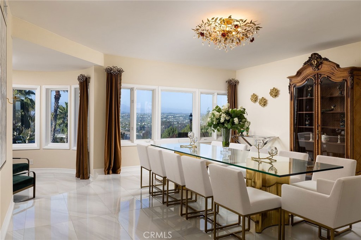
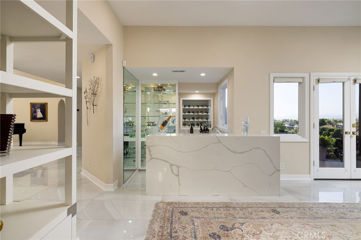
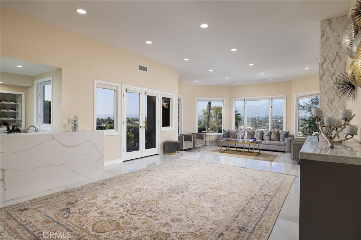
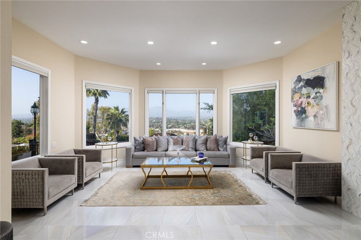
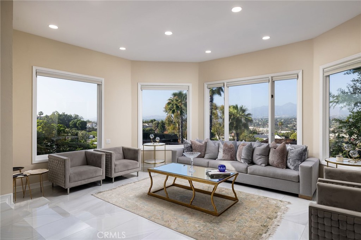
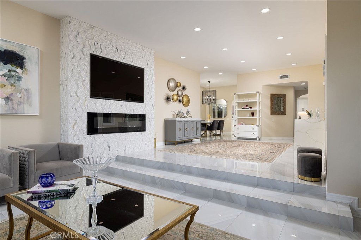
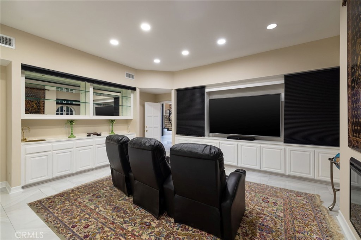
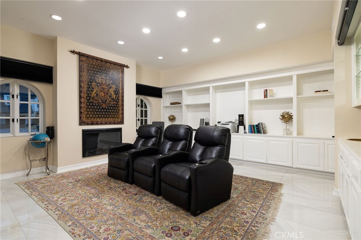
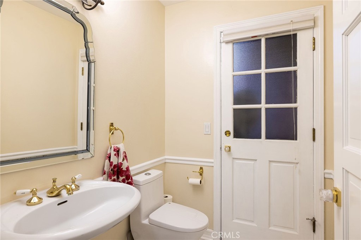
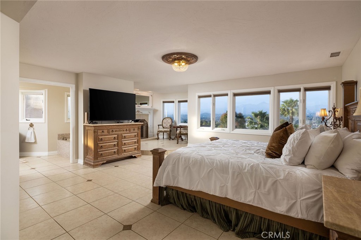
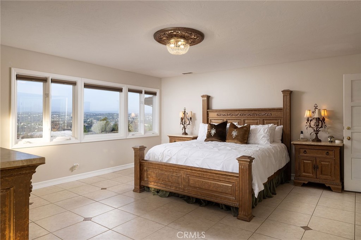
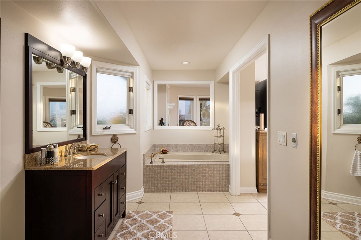
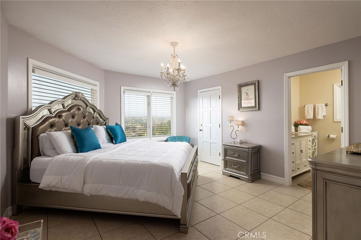
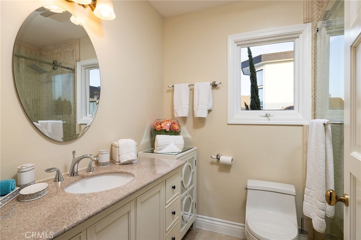
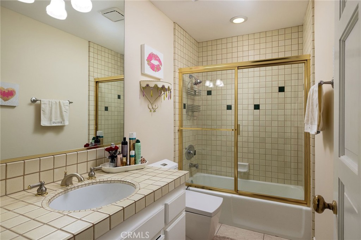
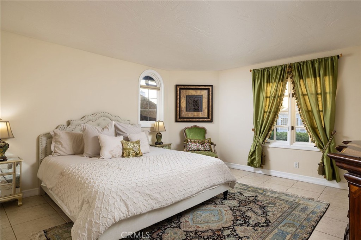
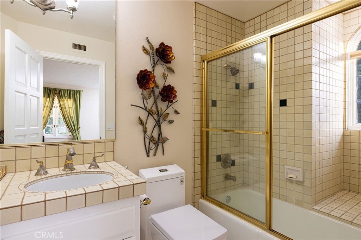
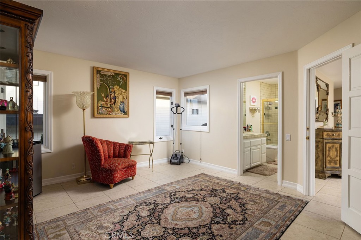
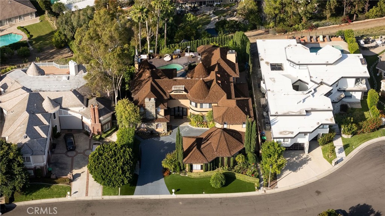
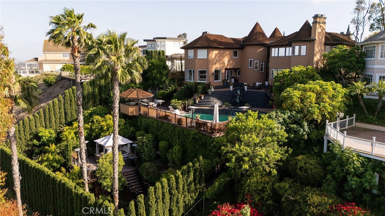
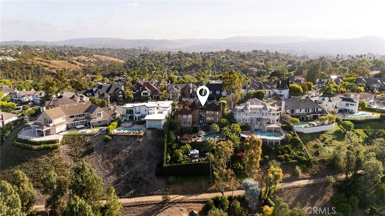
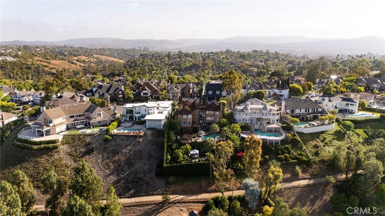
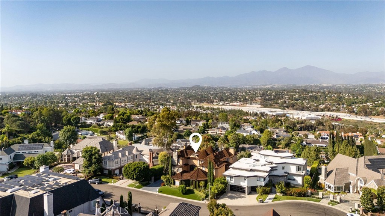
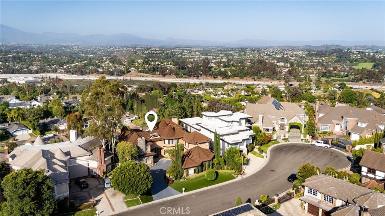
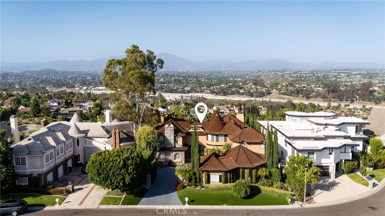
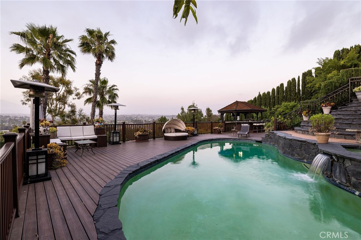
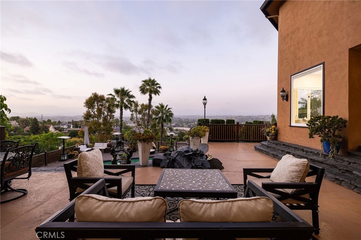
Exceptional custom estate offers true resort-style living, showcasing sweeping mountain, canyon, and city light views from nearly half an acre of private, equestrian-zoned grounds.Beyond stately entry gates, a brick motor-court welcomes you, complemented by a spacious three-car garage. Grand double doors open to an interior impressive in scale and elegance, spanning over 5,800 square feet. The dramatic foyer is flooded with natural light from floor-to-ceiling windows, while a sweeping wrought-iron staircase leads to the private upper level. Designed for both formal entertaining and everyday living, the home features an elegant dining room and a sophisticated living room with a contemporary fireplace and marble wet bar with wine storageframed by breathtaking views. A secondary dining area flows seamlessly into the gourmet chef’s kitchen, appointed with premium Viking appliances, abundant quartz countertops, upgraded cabinetry, and a walk-in pantry. Expansive center island with cooktop and breakfast bar creates an inviting space for dining and gathering. The main level offers a versatile office or home theater/bonus room, complete with blackout shades, a fireplace, extensive built-ins, and powder bath. The primary suite is a true private retreat, featuring a sitting area, fireplace, and stunning panoramic views. Outdoors, the terraced grounds are designed for ultimate enjoyment and privacy. Multiple sundecks and patios surround a sparkling pool and spa, all set against a backdrop of Mountain views and mature landscaping. Expansive Trex decking includes a covered, fully equipped outdoor kitchen and bar, lower level offers a gazebo lounge and dedicated TV area. Notable upgrades: a full PEX repipe, Eagle-Light roofing system, and updated windows and doors. Residents of Nellie Gail Ranch enjoy low HOA dues with access to community amenities including scenic trails, a swim, tennis, and pickleball club, and exclusive neighborhood events. Ideally located near top-rated schools, shopping, dining, and major freeways, this remarkable property offers an unparalleled blend of luxury, privacy, and convenience. Shown by private appointment only.
Details
MLS #
OC25258193
Listing Type
For Sale
Style
House
HOA Dues
$191
Sub-Type
Resale
Status
Pending
Year
1982
Days On Site
293
Listing Provided By
Berkshire Hathaway HomeService | Jennifer Toyama
Features
Bed(s)
5
Bath(s)
6 Total
SQ Feet
5,805
Garage
3
Pool
Yes
Story(s)
2
Units
1
Acreage
0.44
Property View
Yes
Interior
Cooling
Central Air, Zoned
Heating
Central, Zoned
Heating Yes / No
Yes
Cooling Yes / No
Yes
Interior Features
Wet Bar, Breakfast Bar, Block Walls, Eat In Kitchen, Multiple Staircases, Quartz Counters, Sunken Living Room, All Bedrooms Up, Entrance Foyer, Primary Suite, Walk In Pantry
Window Features
Double Pane Windows, Drapes
Appliances
Double Oven, Gas Range, Microwave, Refrigerator, Range Hood, Water Softener
Fireplace Yes / No
Yes
Exterior
Exterior Features
Barbecue
Roof
Tile
Security Features
Security Gate
Construction Materials
Block, Drywall, Concrete
Foundation Details
Slab
Lot Features
Back Yard, Cul De Sac, Sloped Down, Near Park, Steep Slope, Street Level
Fencing
Block, Security
Parking
Attached Garage Yes / No
Yes
Parking Features
Direct Access, Garage, Paved, Garage Faces Side
Garage Yes / No
Yes
Utilities
Utilities
Cable Connected, Natural Gas Connected, Sewer Connected, Underground Utilities, Water Connected
MLS Internet Data Exchange (IDX) information is provided exclusively for consumers’ personal, non-commercial use and may not be used for any purpose other than to identify prospective properties consumers may be interested in purchasing, and that the data is deemed reliable but is not guaranteed accurate by the California Regional MLS.