
230 Vista Avenue,Sugarloaf, CA 92386
Sugarloaf, CA 92386


Description
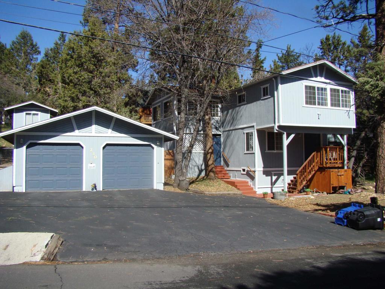
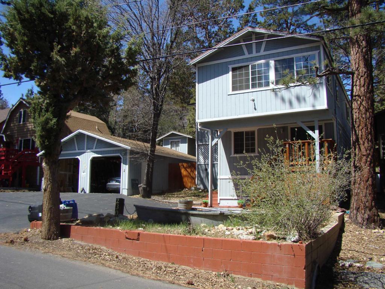
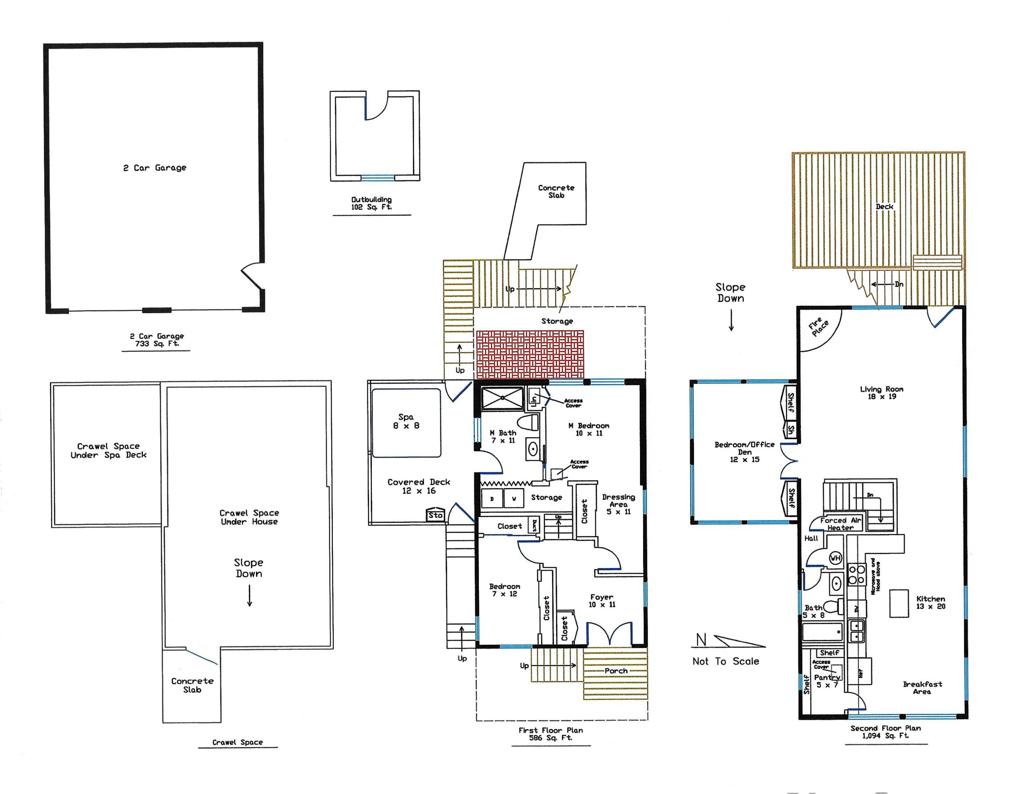
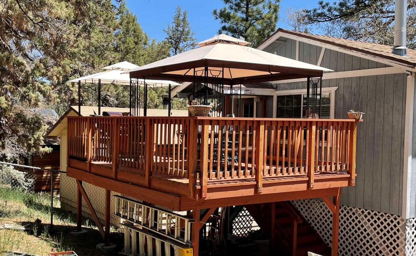
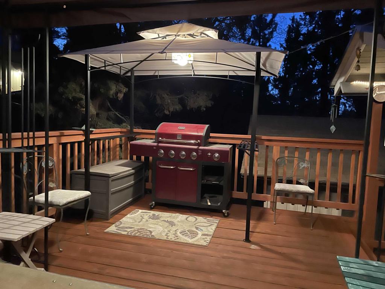
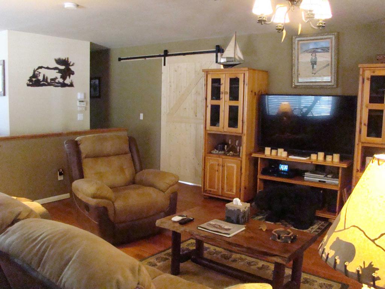
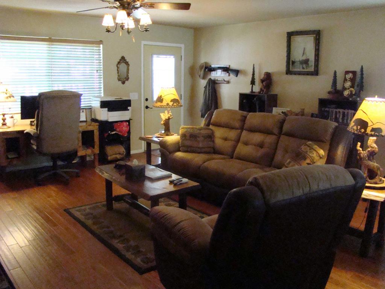
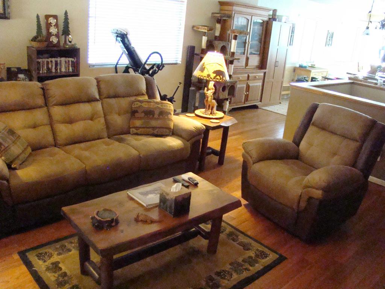
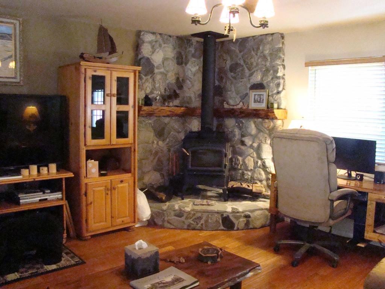
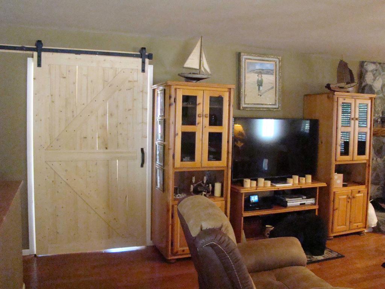
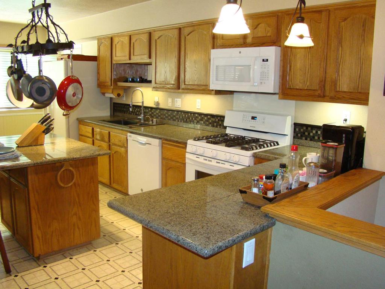
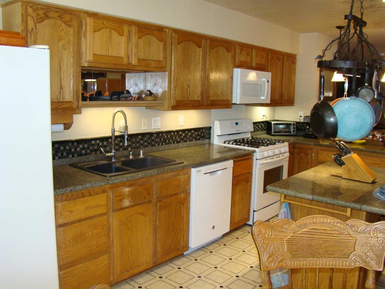
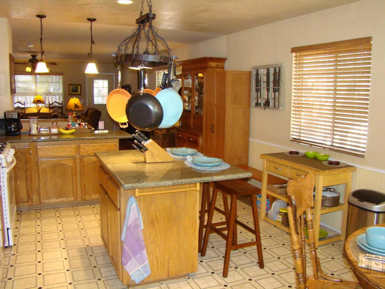
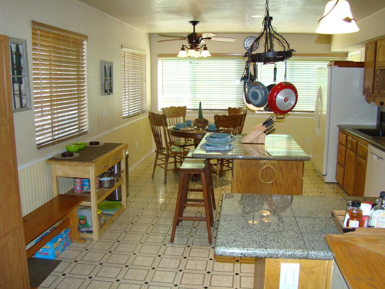
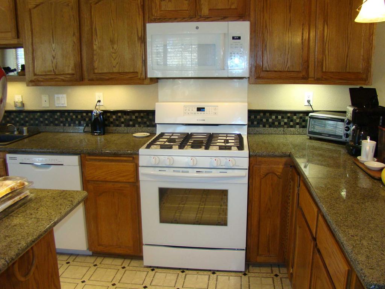
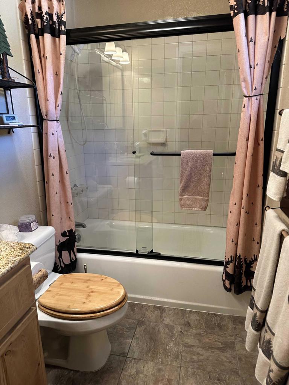
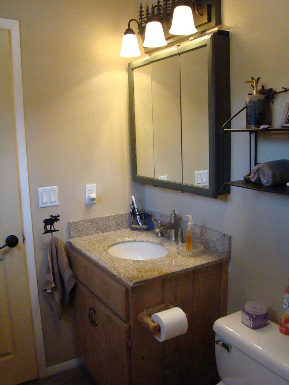
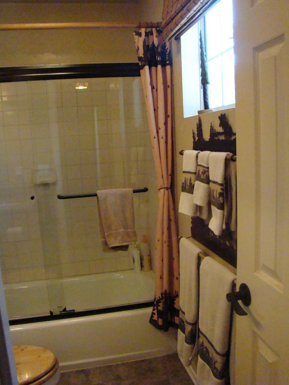
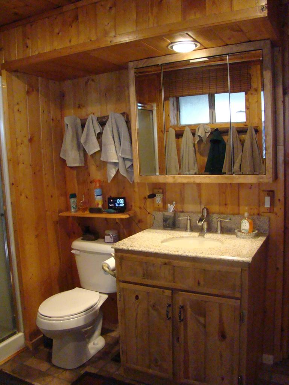
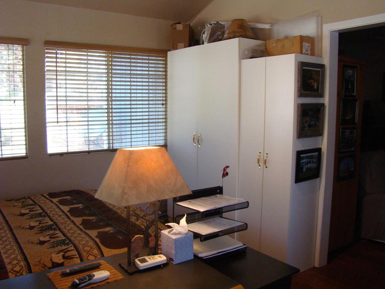
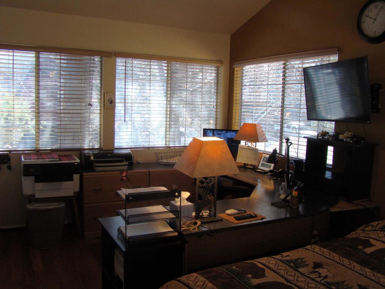
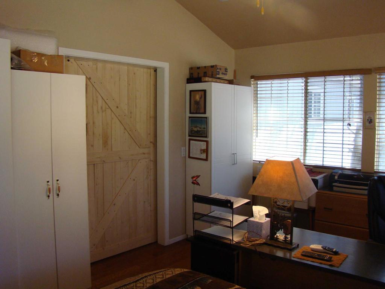
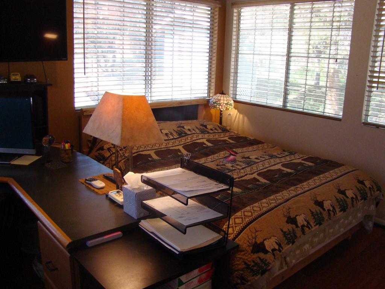
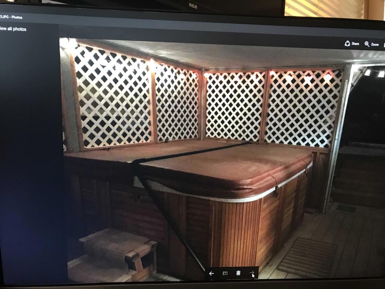
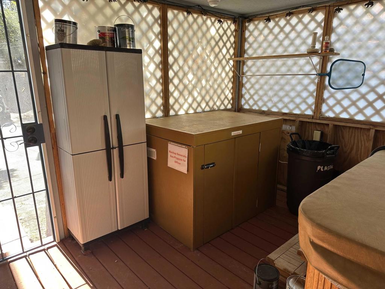
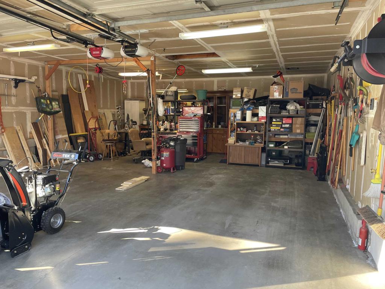
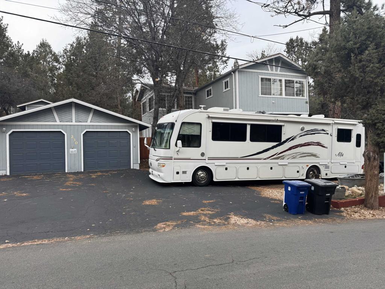
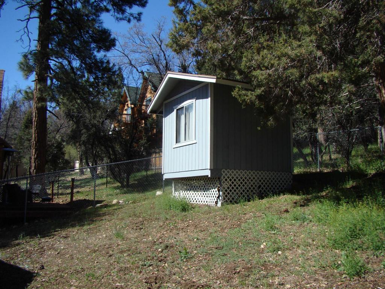
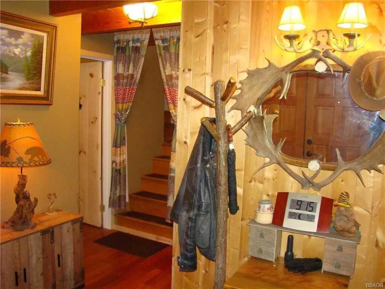
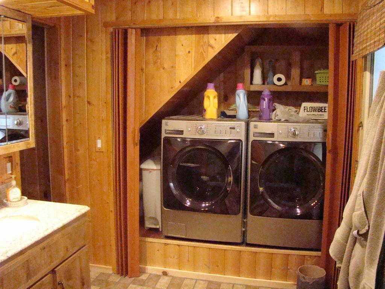
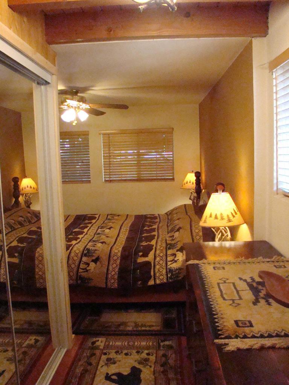
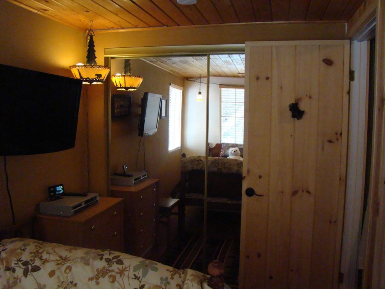
You will be amazed how comfortable you feel in this reverse floor plan as soon as you walk inside the foyer, notice the hand scraped hardwood flooring throughout. There are two bedrooms on the 1st floor (inclusive of the master bedroom / master bath). Outside the door from the master bath is the spa / hot tub and backup gas propane generator. Walking upstairs you'll find an open floor plan with a free-standing fireplace in the expansive living room that looks in the large kitchen with it's own pantry. Off the living room is the 3rd bedroom that is currently used as an office with a 270-degree view (and a queen size bed for sleeping). For those with an RV you will find complete hookups including 50-amp 120V / 240V Power with RV plugs and black water dump. The garage is oversized with the workshop area in the back. It has a 10 by 10 outbuilding. This home is turnkey; owner is motivated and moving out of state. All furnishings (plus items in garage) can stay and are ''negotiable'' (includes all utensils, dishes, and linens). Seller is only taking some personal items. Ready to move in for full time use for the family but could also be used as an Airbnb rental. The local schools are nearby.
Details
| MLS # | 219141496PS |
|---|---|
| Listing Type | For Sale |
| Style | House |
| Sub-Type | Resale |
| Status | Active |
| Year | 1978 |
| Days On Site | 227 |
| Listing Provided By | Oakview Real Estate | Brian Gilligan |
Features
| Bed(s) | 3 |
|---|---|
| Bath(s) | 2 Total |
| SQ Feet | 1,636 |
| Garage | 2 |
| Story(s) | 2 |
| Zoning | R-1 |
| Acreage | 0.16 |
Interior
| Heating | Central, Forced Air, Natural Gas, Wood Stove |
|---|---|
| Heating Yes / No | Yes |
| Cooling Yes / No | Yes |
| Interior Features | Breakfast Area, Main Level Primary, Walk In Pantry |
| Window Features | Blinds |
| Appliances | Dishwasher, Disposal, Gas Range, Gas Water Heater, Microwave, Refrigerator, Range Hood, Water Heater |
| Fireplace Yes / No | Yes |
Exterior
| Roof | Composition, Shingle |
|---|---|
| Construction Materials | Wood Siding |
| Foundation Details | Concrete Perimeter |
| Lot Features | Rectangular Lot |
Parking
| Attached Garage Yes / No | No |
|---|---|
| Parking Features | Driveway, Garage, Garage Door Opener |
| Garage Yes / No | Yes |
Utilities
| Utilities | Overhead Utilities |
|---|
Area Information
| State | CA |
|---|---|
| County | San Bernardino |
| City | Sugarloaf |
| Zip Code | 92386 |
| Area | SGLF Sugarloaf |
| Community Name | Not Applicable 1 |
| Listing VS Median (in Not Applicable 1) | |
Price: $489,900 low | high Med: $0 On site: 227 low | high Med: | |
Market Activity 92386
Request a showing
Request a showing
Contact
Learn More About This Property

| State | CA |
|---|---|
| County | San Bernardino |
| City | Sugarloaf |
| Zip Code | 92386 |
| Area | SGLF Sugarloaf |
| Community Name | Not Applicable 1 |
| Listing VS Median (in Not Applicable 1) | |
Price: $489,900 low | high Med: $0 On site: 227 low | high Med: | |