
21303 Rockview Terrace,Chatsworth, CA 91311
Chatsworth, CA 91311

Description
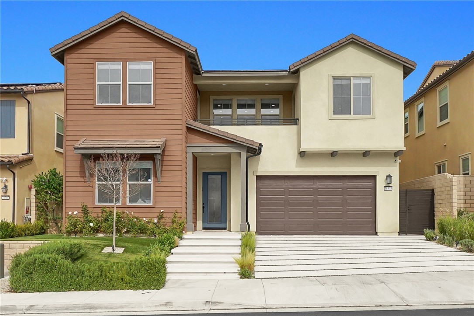
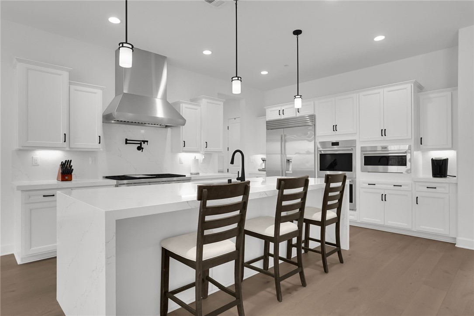
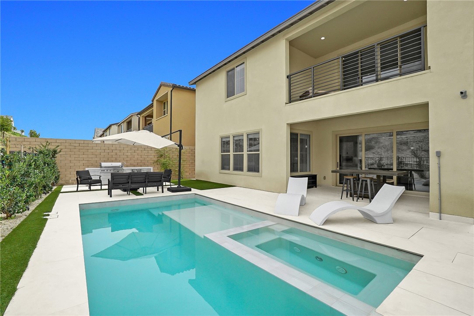
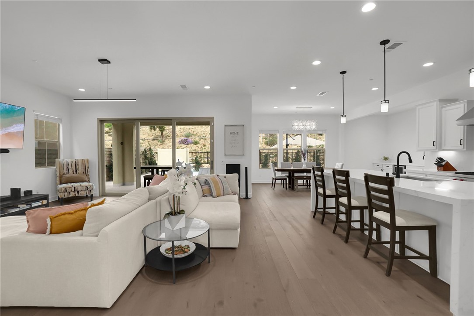
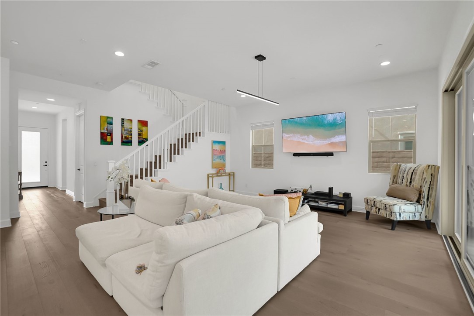
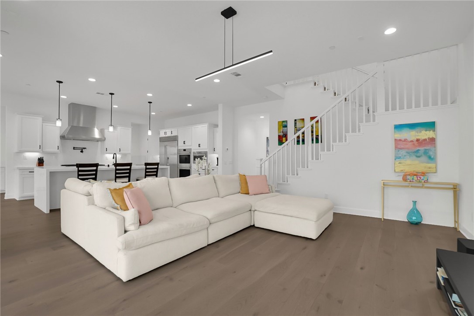
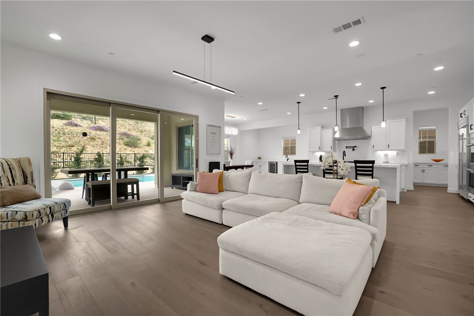
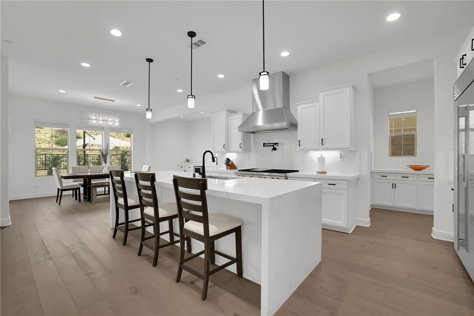
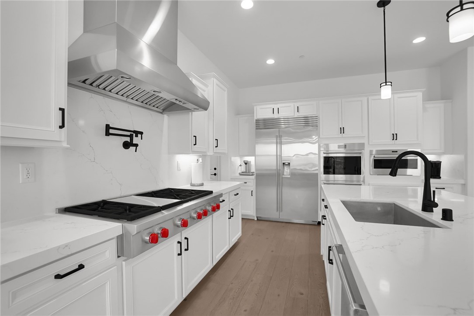
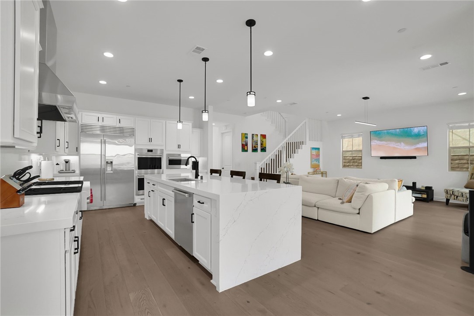
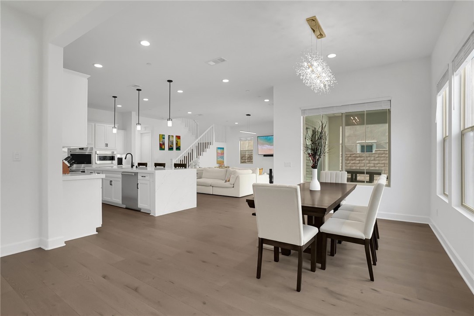
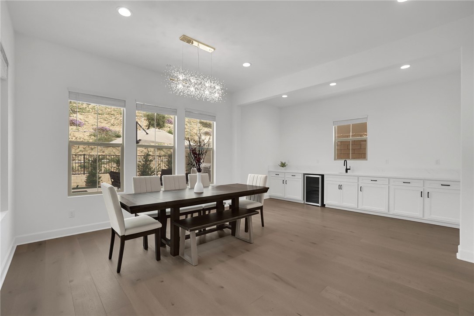
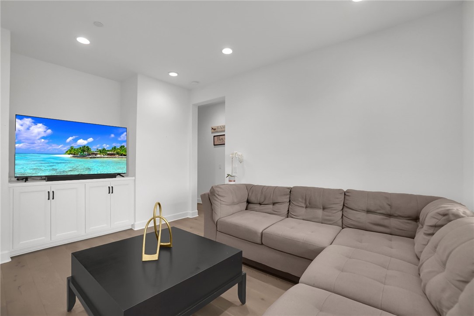
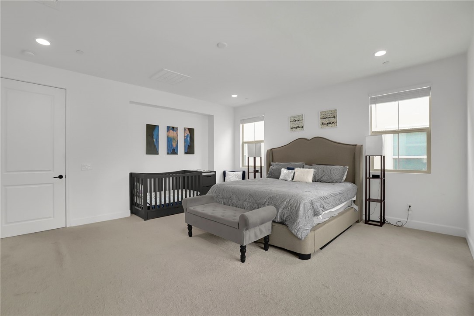
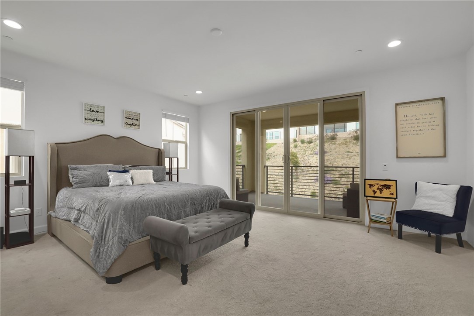
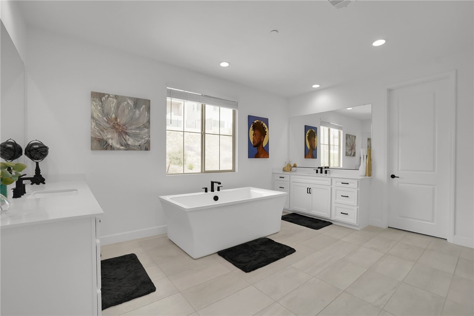
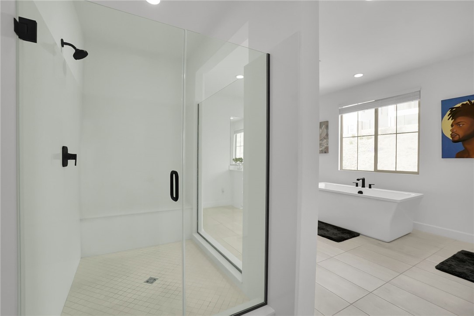
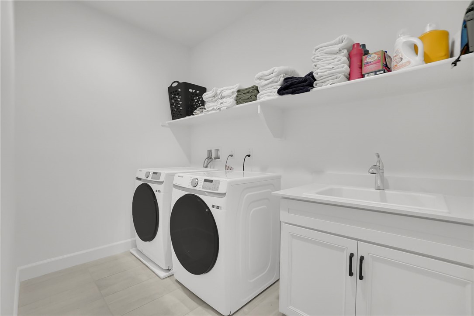
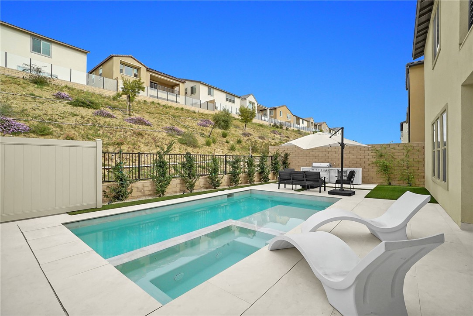
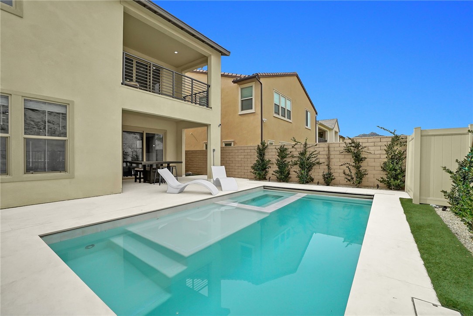
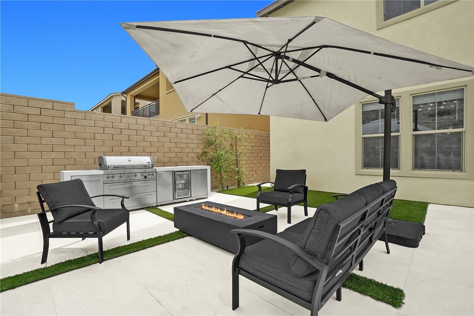
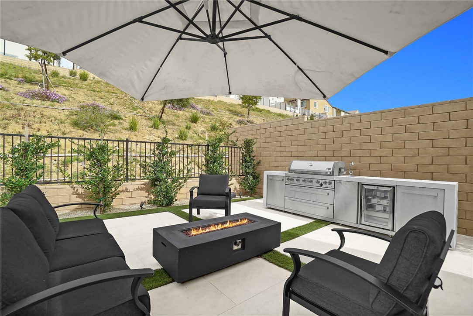
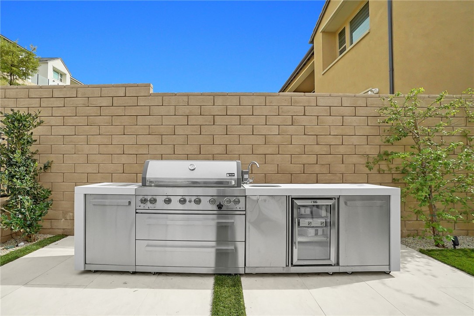
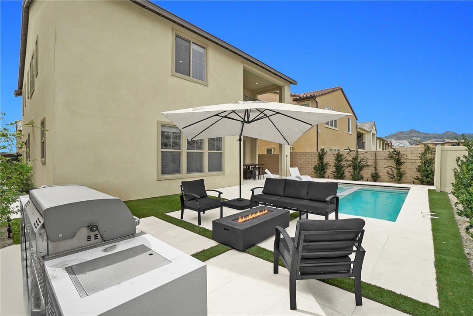
Experience unparalleled luxury in the prestigious Skyline at Deerlake Ranch at 21303 Rockview Ter, Chatsworth, CA 91311. This 2023-built residence is a true standout, featuring over $200,000 in custom outdoor upgrades and the rare distinction of being one of few homes in the immediate neighborhood with a private resort-style poolcomplete with an electric pool coverand a heated built-in jacuzzi. The backyard serves as an ultimate entertainer’s sanctuary, boasting a high-end built-in BBQ station, a professional outdoor kitchen, and a sleek fire pit lounge area perfectly designed for year-round California living. The interior is equally impressive, centered around a gourmet chef’s kitchen equipped with professional-grade Wolf appliances, a built-in Sub-Zero refrigerator, and stunning quartz countertops with a massive waterfall-edge island. Spanning 5 bedrooms, 5 full bathrooms, and 2 half bathrooms, the open-concept floor plan features rich engineered wood flooring, brand-new carpeting, and a convenient main-level bedroom with a full bath. To make this turn-key home truly yours, the seller is also offering a concession to have the interior repainted to the buyer's choice of color prior to the close of escrow. Modern essentials are seamlessly integrated, including an energy-efficient solar panel system, a dedicated EV charger, ADT home security, and smart-home capabilities. Residents also enjoy access to The Canyon Club and miles of scenic hiking trails, all while now being offered at an exceptional value of $1,789,999.
Details
| MLS # | CV26039529 |
|---|---|
| Listing Type | For Sale |
| Style | House |
| HOA Dues | $450 |
| Sub-Type | Resale |
| Status | Active |
| Year | 2023 |
| Days On Site | 197 |
| Listing Provided By | LPT Realty, Inc | Todd Troendle |
Features
| Bed(s) | 5 |
|---|---|
| Bath(s) | 7 Total |
| SQ Feet | 3,478 |
| Garage | 2 |
| Pool | Yes |
| Story(s) | 2 |
| Units | 1 |
| Acreage | 0.15 |
| Property View | Yes |
Interior
| Cooling | Central Air |
|---|---|
| Heating | Central |
| Heating Yes / No | Yes |
| Cooling Yes / No | Yes |
| Interior Features | Balcony, Separate Formal Dining Room, Eat In Kitchen, High Ceilings, Open Floorplan, Pantry, Quartz Counters, Primary Suite, Walk In Pantry |
| Appliances | Barbecue, Dishwasher, Gas Range, Microwave |
| Fireplace Yes / No | No |
Exterior
| Security Features | Security Gate |
|---|---|
| Construction Materials | Stucco |
| Lot Features | Landscaped |
| Fencing | Block |
Parking
| Attached Garage Yes / No | Yes |
|---|---|
| Parking Features | Garage |
| Garage Yes / No | Yes |
Utilities
| Utilities | Electricity Connected, Natural Gas Connected, Sewer Connected, Water Connected |
|---|---|
| Sewer | Public Sewer |
Location
| Community Features | Curbs, Hiking, Street Lights, Sidewalks, Pool |
|---|
Area Information
| State | CA |
|---|---|
| County | Los Angeles |
| City | Chatsworth |
| Zip Code | 91311 |
| Area | CHT Chatsworth |
| Listing VS Median (in 91311) | |
Price: $1,784,999 low | high Med: $1,300,000 sqft: 3,478 low | high Med: 3,844 $ / sqft: $513 low | high Med: $338 On site: 197 low | high Med: 204 | |
Market Activity 91311
Request a showing
Request a showing
Contact
Learn More About This Property

| State | CA |
|---|---|
| County | Los Angeles |
| City | Chatsworth |
| Zip Code | 91311 |
| Area | CHT Chatsworth |
| Listing VS Median (in 91311) | |
Price: $1,784,999 low | high Med: $1,300,000 sqft: 3,478 low | high Med: 3,844 $ / sqft: $513 low | high Med: $338 On site: 197 low | high Med: 204 | |