
Description
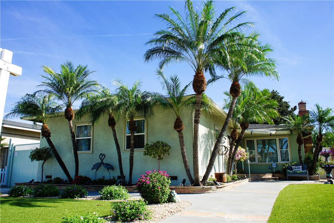
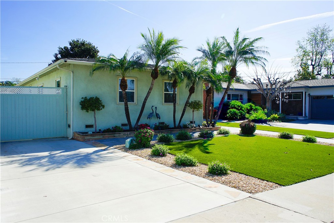
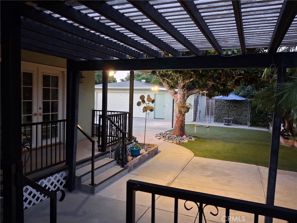
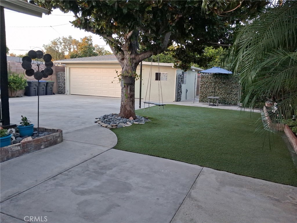
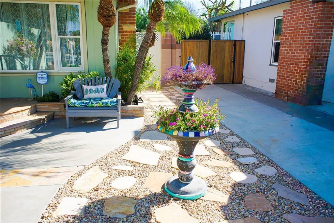
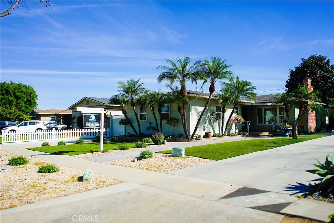
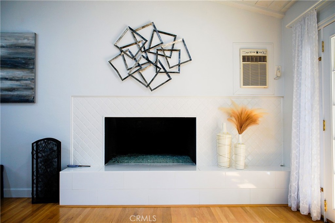
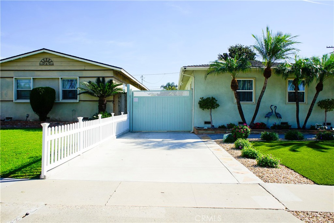
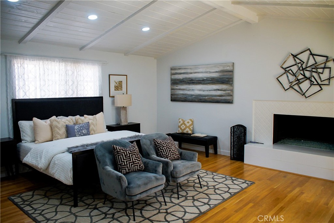
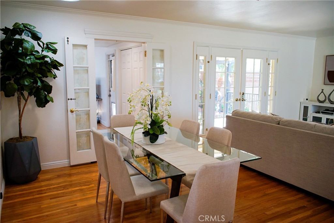
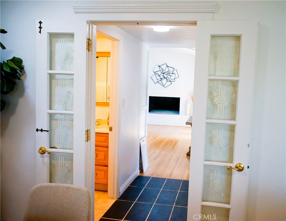
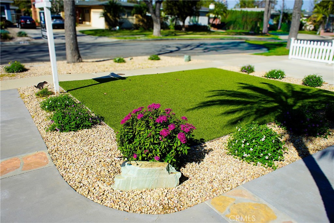
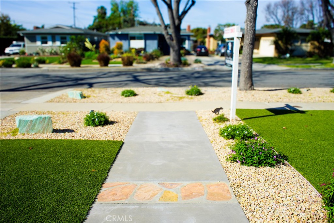
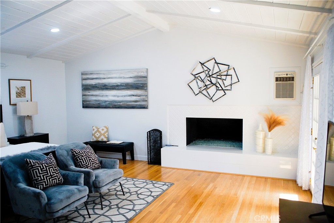
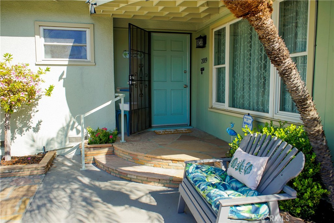
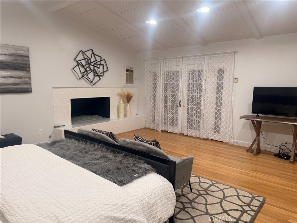
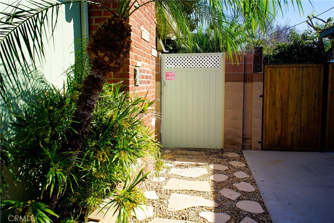
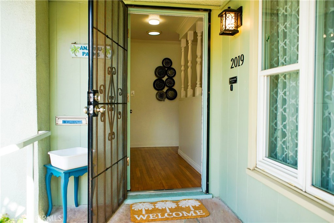
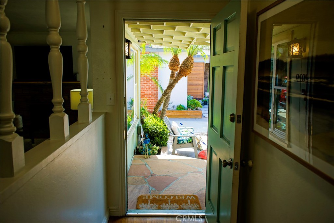
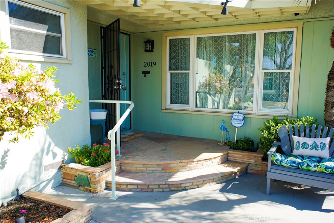
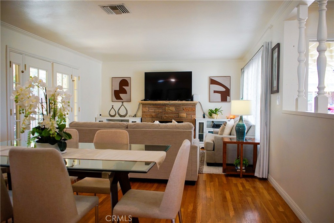
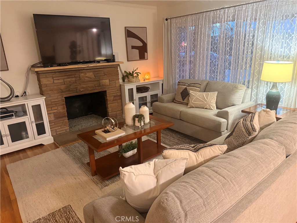
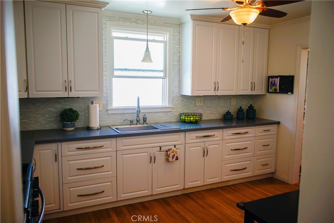
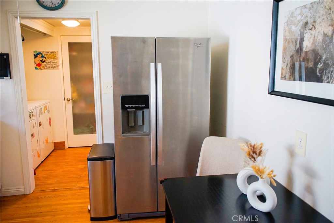
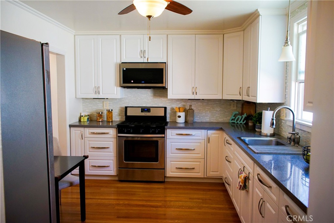
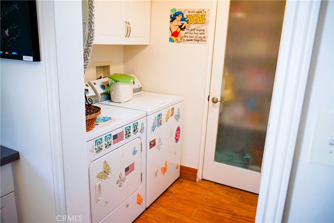
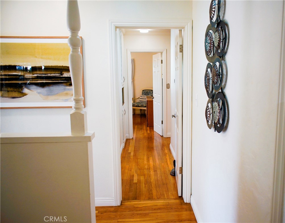
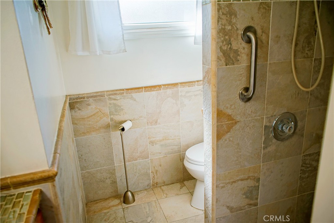
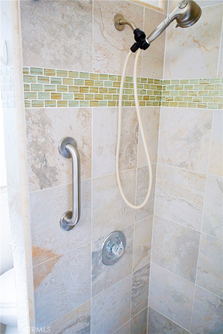
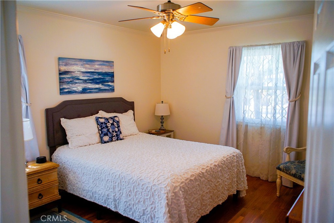
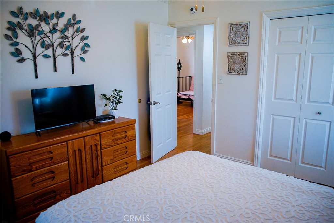
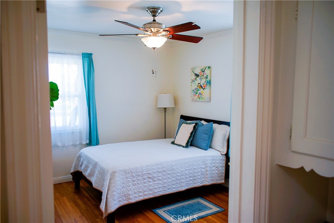
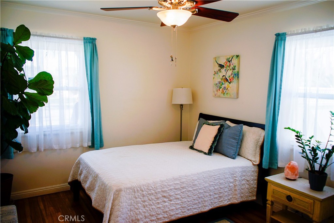
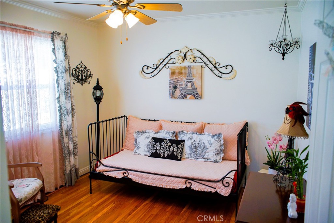
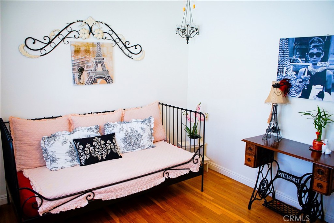
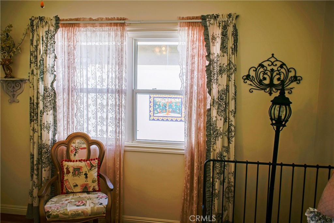
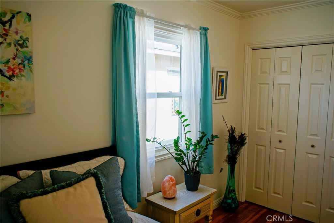
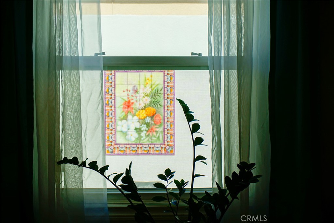
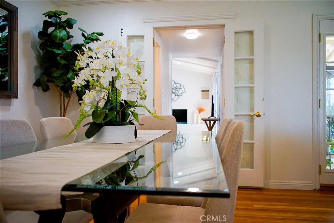
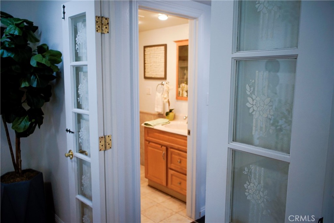
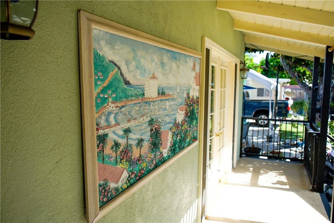
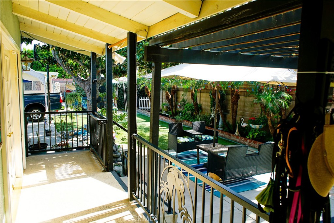
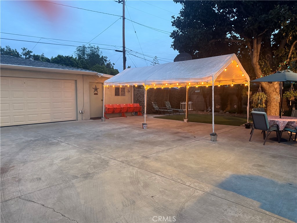
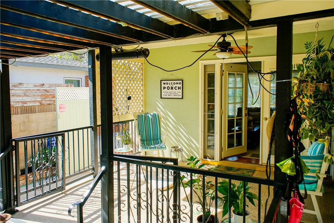
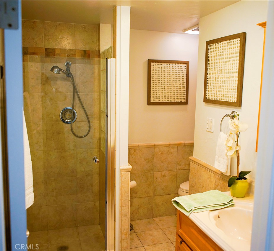
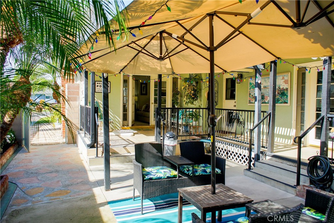
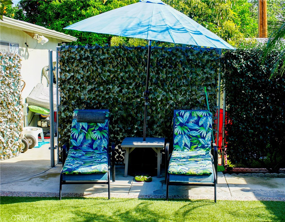
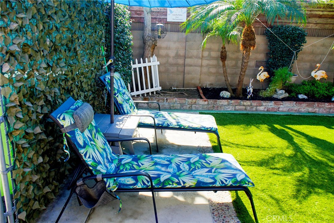
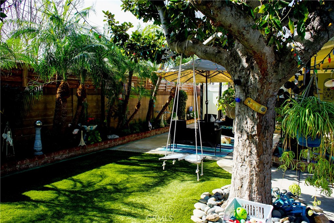
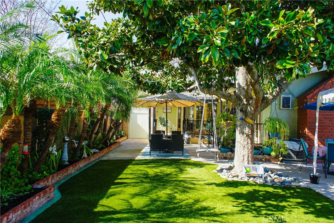
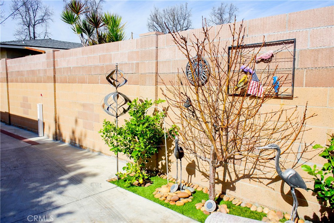
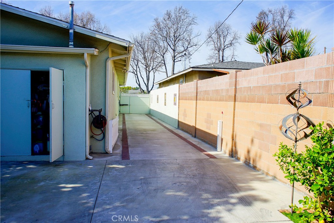
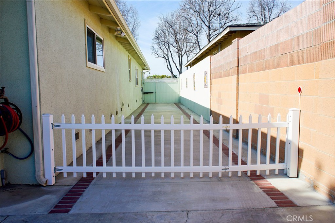
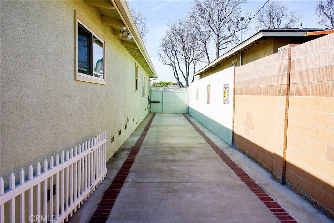
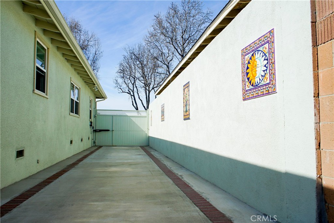
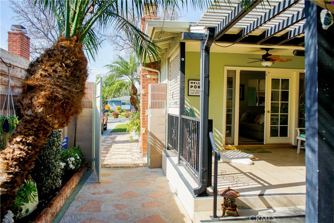
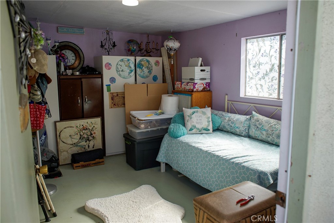
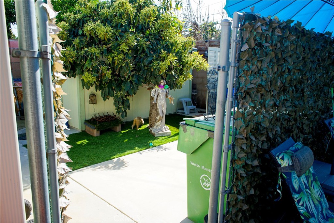
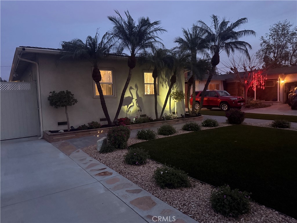
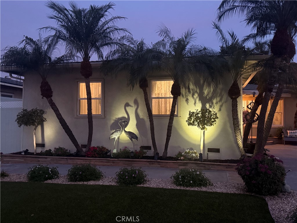
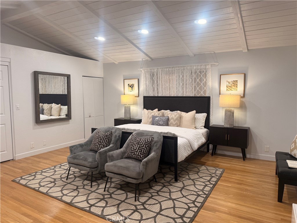
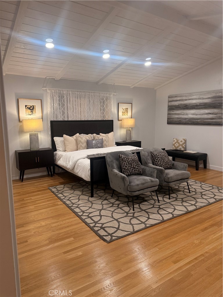
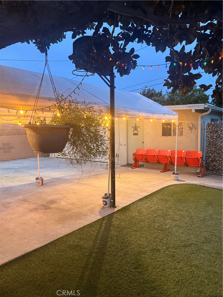
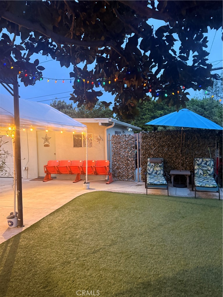

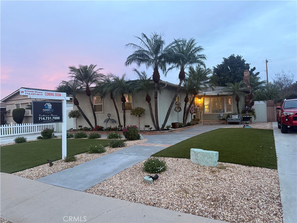
Experience a one-of-a-kind estate in the prestigious Park Santiago community, masterfully redesigned to balance custom features with absolute serenity. Situated on an expansive, deep lot with several places for hobbies, parties, sunning, reading, and much more. This very special residence welcomes you with custom stone hardscape and a deluxe electric-gated driveway spanning the full length of the property. Inside, the open-concept living space is detailed with gleaming hardwoods, custom crown moulding, and a chef-inspired kitchen featuring Corian stone, soft-close pull-outs, and clever storage enhancements. Thoughtfully designed for flexibility, enjoy all the best conveniences. Gas cooking. Washer dryer in house and central AC. PRIVATE ESTATE LOT + STUDIO + GATED PARKING +WALKABLE PARK SANTIAGO. The home’s artistic character is showcased through unique tile murals positioned along the exterior, perfectly framed by the windows of the kitchen and all three guest bedrooms. For ultimate quiet, the primary suite serves as a soundproofed sanctuary, featuring high-density insulation and elegant French doors. The rear grounds are an entertainer’s "Oasis," fully enclosed by a block wall and wood fencing with added height for maximum privacy. This outdoor retreat is enhanced by water-efficient turf, professional lighting, and flagstone inlays. Completing the estate is a large 2-car garage with an integrated bonus room, plus a separate gated studio shedideal for a home office or art gallery. With a newer HVAC system, solar lighting tubes, and a newer composition shingle roof, this home offers rare quality and character in a premier location.
Details
| MLS # | PW26032720 |
|---|---|
| Listing Type | For Sale |
| Style | House |
| Sub-Type | Resale |
| Status | Active |
| Year | 1950 |
| Days On Site | 191 |
| Listing Provided By | Camelot West Residential | Armando Olivares |
Features
| Bed(s) | 4 |
|---|---|
| Bath(s) | 2 Total |
| SQ Feet | 1,647 |
| Garage | 2 |
| Story(s) | 1 |
| Units | 1 |
| Acreage | 0.20 |
| Property View | None |
Interior
| Cooling | Central Air |
|---|---|
| Heating | Forced Air, Fireplaces |
| Heating Yes / No | Yes |
| Cooling Yes / No | Yes |
| Interior Features | Brick Walls, Ceiling Fans, Crown Molding, Pantry, Recessed Lighting, All Bedrooms Down, Attic, Bedroom On Main Level, Main Level Primary, Primary Suite, Workshop |
| Window Features | Double Pane Windows |
| Appliances | Disposal, Ice Maker |
| Fireplace Yes / No | Yes |
Exterior
| Exterior Features | Lighting, Rain Gutters |
|---|---|
| Roof | Shingle |
| Security Features | Security Gate, Smoke Detectors |
| Foundation Details | Brick Mortar |
| Lot Features | Drip Irrigation Bubblers, Front Yard, Sprinkler System, Yard |
| Fencing | Block |
Parking
| Attached Garage Yes / No | No |
|---|---|
| Parking Features | Direct Access, Driveway, Garage |
| Garage Yes / No | Yes |
Utilities
| Sewer | Public Sewer |
|---|
Location
| Community Features | Curbs, Sidewalks |
|---|
Area Information
| State | CA |
|---|---|
| County | Orange |
| City | Santa Ana |
| Zip Code | 92706 |
| Area | 70 Santa Ana North of First |
| Listing VS Median (in 92706) | |
Price: $1,280,000 low | high Med: $912,500 sqft: 1,647 low | high Med: 2,485 $ / sqft: $777 low | high Med: $385 On site: 191 low | high Med: 8.5 | |
Market Activity 92706
Request a showing
Request a showing
Contact
Learn More About This Property

| State | CA |
|---|---|
| County | Orange |
| City | Santa Ana |
| Zip Code | 92706 |
| Area | 70 Santa Ana North of First |
| Listing VS Median (in 92706) | |
Price: $1,280,000 low | high Med: $912,500 sqft: 1,647 low | high Med: 2,485 $ / sqft: $777 low | high Med: $385 On site: 191 low | high Med: 8.5 | |