

17401 Raymer Street,Sherwood Forest, CA 91325
Sherwood Forest, CA 91325








Description
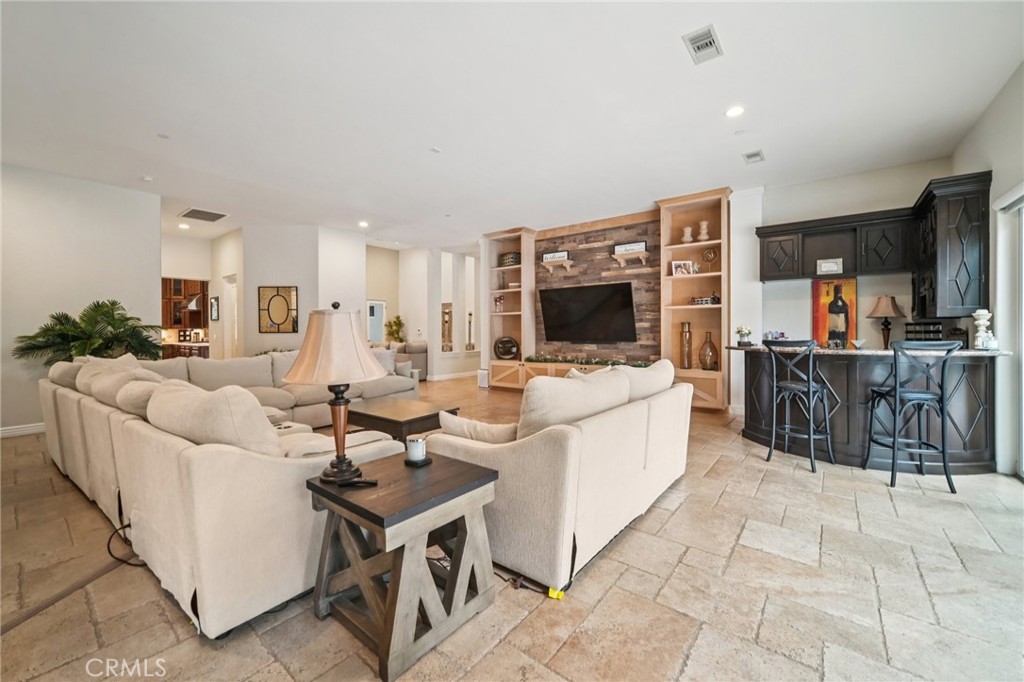
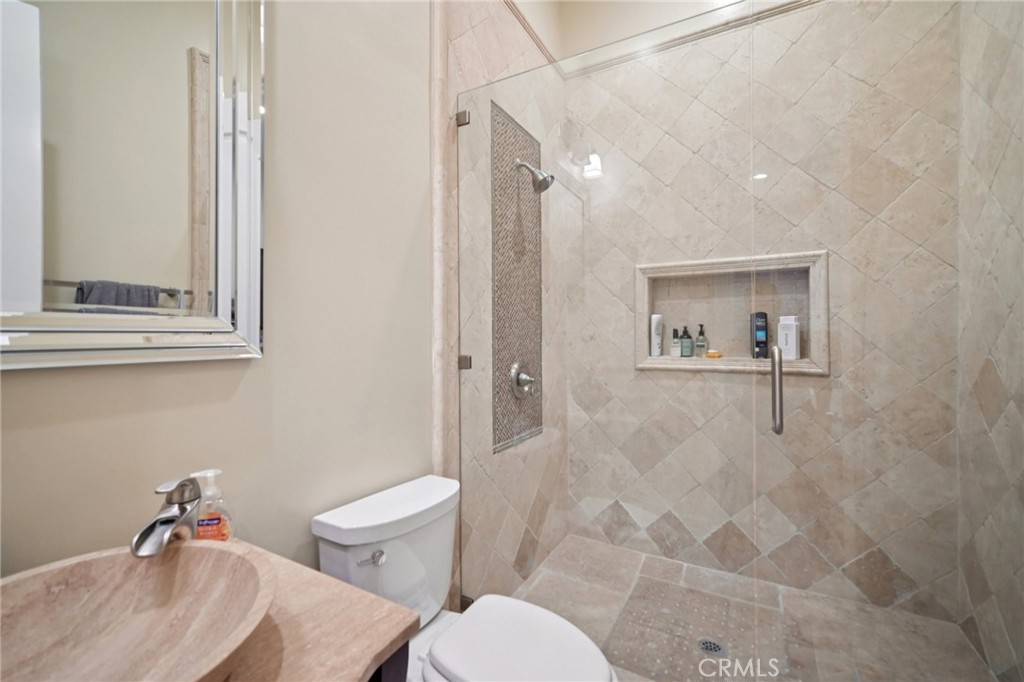
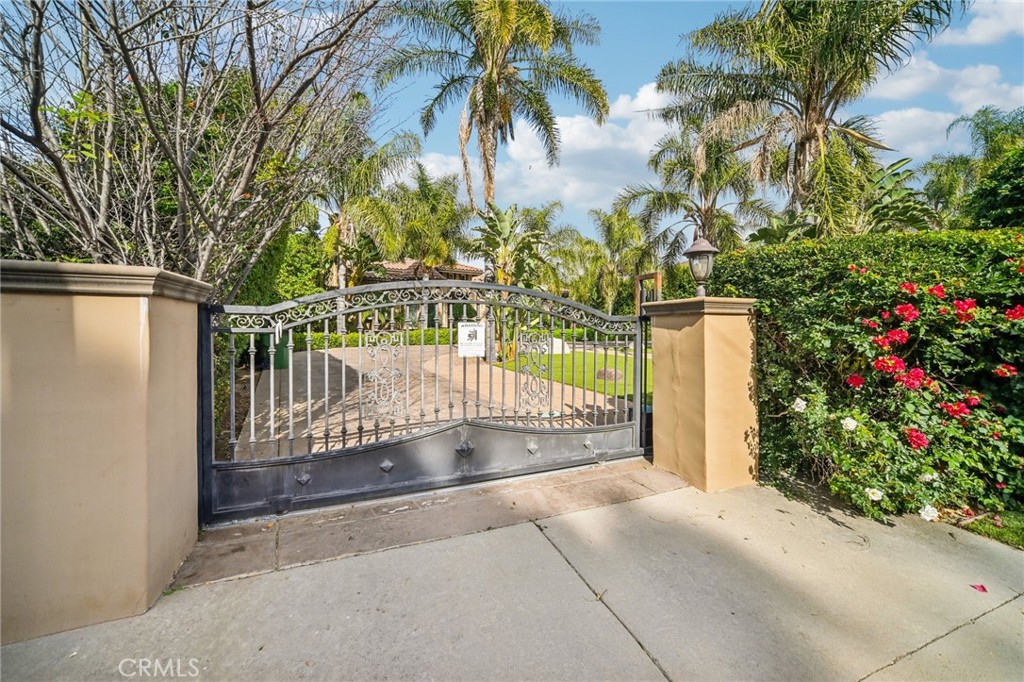
Nestled behind private gates in the prestigious Sherwood Forest neighborhood in Northridge. This exceptional rare single-story estate with soaring ceiling height throughout offers a total of 5 bedrooms, 6 bathrooms, plus home office/library, 4,350 sq ft of refined living space with an additional 600 sq ft ADU on an expansive 20,000 sq ft lot. A dramatic circular driveway provides abundant parking and sets the tone for private estate living! Inside, you'll love the rare ceiling heights throughout the entire home, 2 beautiful fireplaces and European travertine floors create a grand yet warm atmosphere. Every bedroom is a true suite, offering its own private bathroom and walk-in closet for ultimate comfort and privacy. Multiple large great rooms offer endless space and ideas to fit your unique needs, layout and lifestyle. The huge chef’s kitchen features large architectural windows with garden views, endless storage, an eat-in area, walk in pantry and luxurious large kitchen island. A massive great room with dry bar and a full wall of folding glass patio doors is true perfection for both everyday living and fabulous entertaining! The lush grounds are beautifully landscaped with fruit trees, bougainvillea, roses, and palm trees. The backyard offers a stunning pool and spa, ideal for relaxing or hosting incredible parties. Additional highlights include dual-system HVAC, Tesla battery-wall and solar panels, a full security system and estate-level privacy throughout. This rare Sherwood Forest offering blends luxury, space, flexibility and functionality into one extraordinary property you don't want to miss! Call to schedule your private tour today.
Details
| MLS # | SR26027705 |
|---|---|
| Listing Type | For Sale |
| Style | House |
| Sub-Type | Resale |
| Status | Active |
| Year | 2015 |
| Days On Site | 204 |
| Listing Provided By | Keller Williams VIP Properties | Michelle Martinez |
Features
| Bed(s) | 5 |
|---|---|
| Bath(s) | 6 Total |
| SQ Feet | 4,350 |
| Pool | Yes |
| Story(s) | 1 |
| Units | 1 |
| Acreage | 0.46 |
| Property View | Yes |
Interior
| Cooling | Central Air, Dual |
|---|---|
| Heating | Central, Fireplaces, Solar |
| Heating Yes / No | Yes |
| Cooling Yes / No | Yes |
| Interior Features | Breakfast Bar, Built In Features, Breakfast Area, Ceiling Fans, Separate Formal Dining Room, High Ceilings, Open Floorplan, Pantry, Quartz Counters, Recessed Lighting, Storage, Bar, Wired For Sound, Attic, Bedroom On Main Level, Entrance Foyer, Main Level Primary, Primary Suite, Walk In Pantry, Walk In Closets |
| Appliances | Convection Oven, Dishwasher, Disposal, Microwave, Refrigerator, Trash Compactor, Water Heater |
| Fireplace Yes / No | Yes |
Exterior
| Roof | Spanish Tile |
|---|---|
| Security Features | Security System, Key Card Entry, Smoke Detectors |
| Lot Features | Zero To One Unit Acre, Back Yard, Front Yard, Garden, Sprinklers In Rear, Sprinklers In Front, Landscaped, Level, Sprinklers Timer, Sprinkler System, Yard |
| Fencing | Masonry, Wood, Wrought Iron |
Parking
| Parking Features | Circular Driveway, Driveway, Guest, Gated, Private, Rv Access Parking |
|---|---|
| Garage Yes / No | No |
Utilities
| Utilities | Cable Available, Electricity Available, Natural Gas Available, Phone Available, Sewer Connected, Water Available |
|---|---|
| Sewer | Public Sewer |
Location
| Community Features | Suburban |
|---|
Area Information
| State | CA |
|---|---|
| County | Los Angeles |
| City | Sherwood Forest |
| Zip Code | 91325 |
| Area | SHFO Sherwood Forest |
| Listing VS Median (in 91325) | |
Price: $2,399,000 low | high Med: $1,922,500 sqft: 4,350 low | high Med: 4,886 $ / sqft: $551 low | high Med: $407 On site: 204 low | high Med: 63 | |
Market Activity 91325
Request a showing
Request a showing
Contact
Learn More About This Property

| State | CA |
|---|---|
| County | Los Angeles |
| City | Sherwood Forest |
| Zip Code | 91325 |
| Area | SHFO Sherwood Forest |
| Listing VS Median (in 91325) | |
Price: $2,399,000 low | high Med: $1,922,500 sqft: 4,350 low | high Med: 4,886 $ / sqft: $551 low | high Med: $407 On site: 204 low | high Med: 63 | |