
















Description
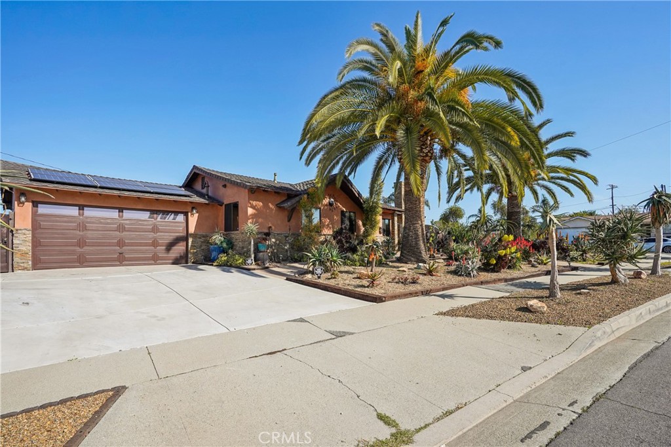
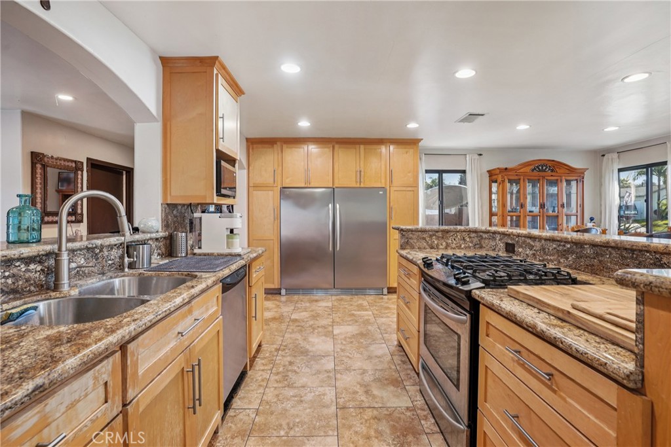
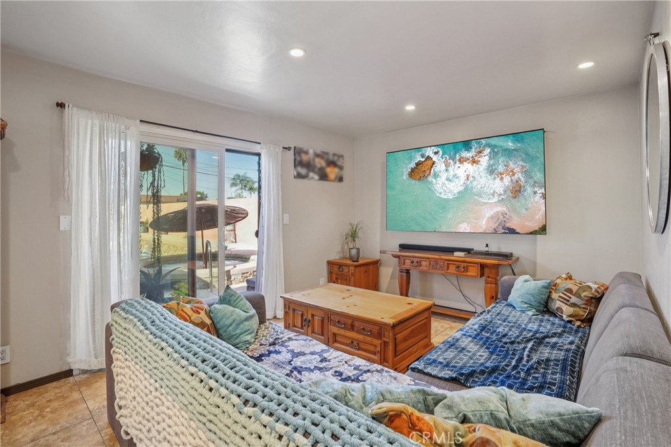
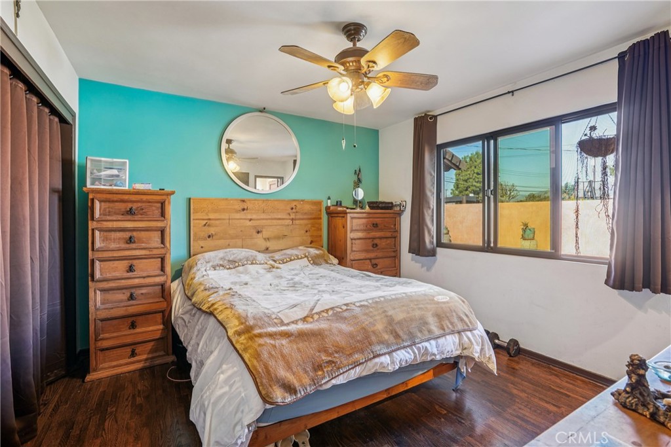
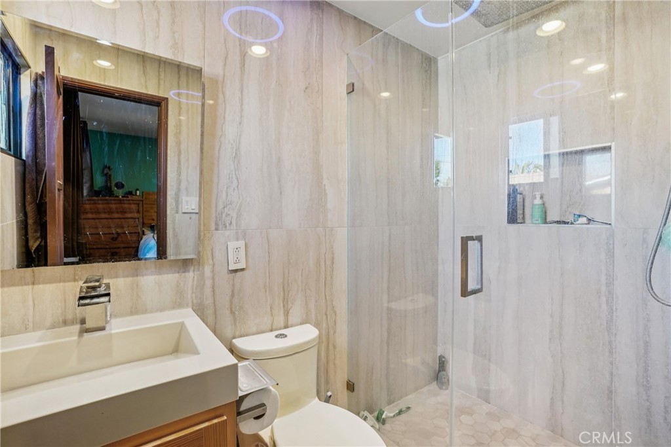
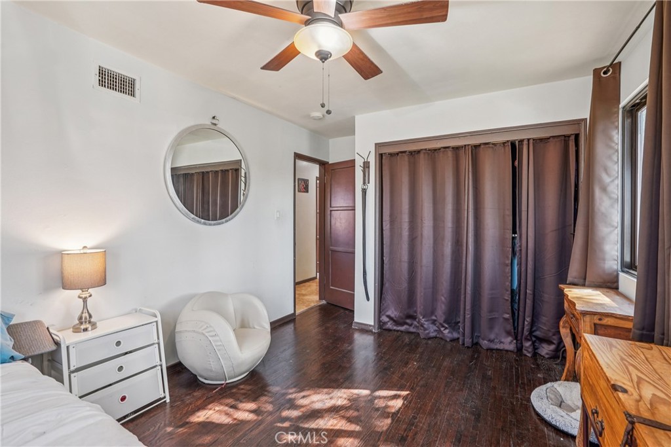
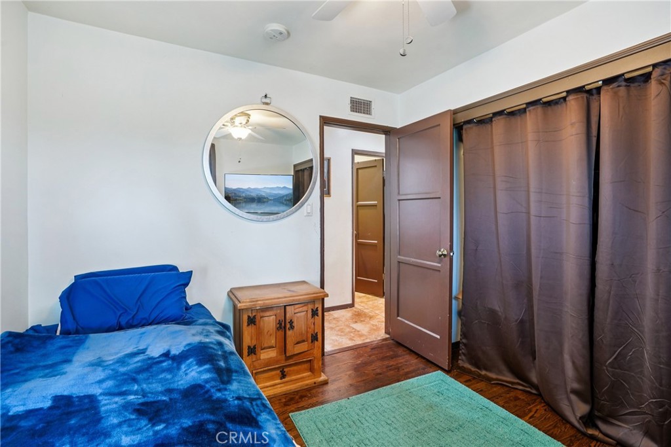
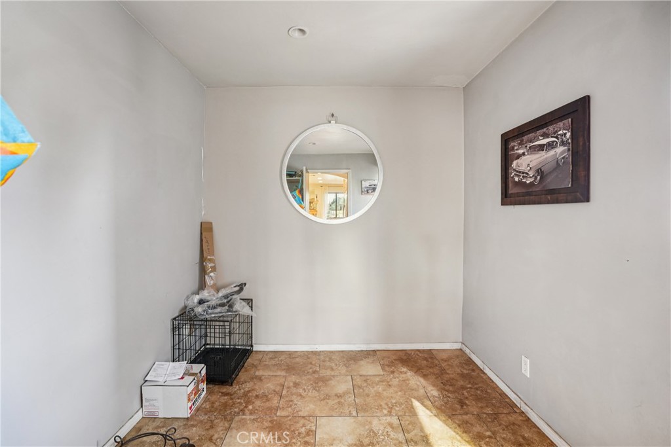
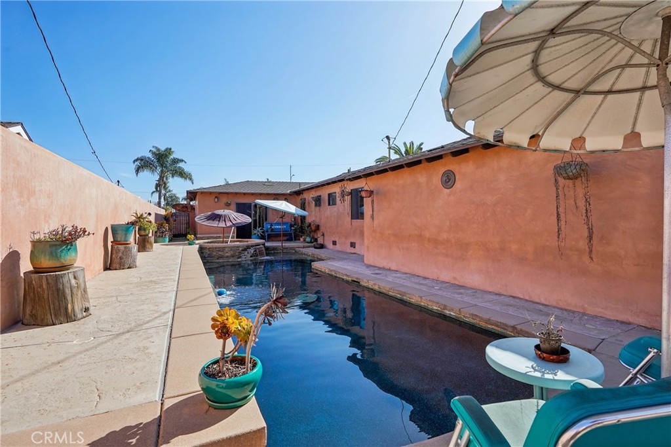
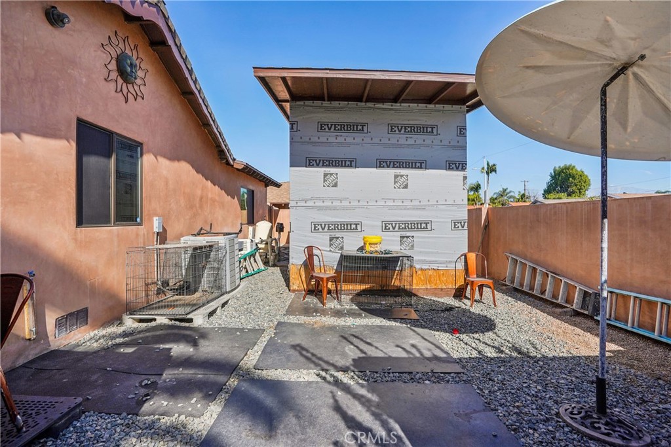
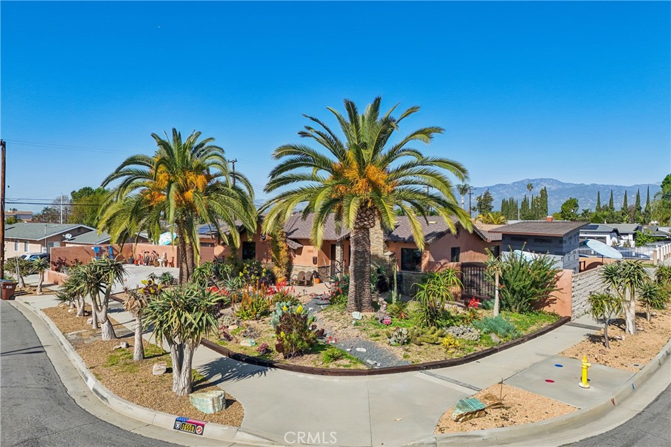
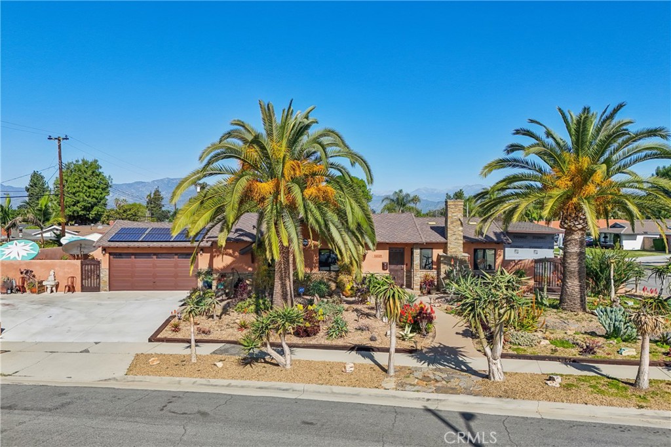
If you’re tired of cookie-cutter homes and want something truly custom, upgraded, and built to last, this Valinda stunner is the one you’ve been waiting for. This 3-bedroom, 2-bath single-family pool home has been extensively improved with high-ticket upgrades that matter most to buyers. Starting at the core: the home features a new Presidential roof, brand-new copper plumbing throughout, and a new main copper line run from the street to the househuge peace-of-mind improvements that are rarely done and costly to replace. Add in paid off solar panels, a heavy-duty upgraded electrical panel, and a tankless water heater, and you’re getting a home that’s efficient, modern, and future-ready. The curb appeal is next-level. Custom succulent and pebble-rock landscaping, framed by railroad ties, is accented by two massive date palm trees and new colored cement walkways. The exterior is finished in a smooth Santa Barbara terracotta stucco, with matching block walls, BBQ island, and elegant stonework across the front of the home for a high-end, custom look. Inside, comfort and style come together with double-pane Milgard windows (bronze-tinted to keep the home cool), recessed lighting, tile flooring, hardwood bedroom floors, ceiling fans, and extra insulation in the walls and attic. The kitchen is a standout, featuring updated cabinetry, granite countertops, a center island, and a massive separate refrigerator and freezer built seamlessly into custom cabinets. Step into the backyard and you’ll see where this home truly shines. A custom heated sports pool and oversized spa anchor the space, complete with two-tone Pebble Tech, custom tile, and a spa designed for up to 12 people with an upgraded air pump for extra pressure and bubbles. All backyard cement work was redone with re-bar reinforcement, includes a built-in drain system to prevent flooding, custom seating, and planters. Entertain with ease at the fully equipped BBQ island granite top, built-in BBQ, burner, refrigerator, and a dedicated gas line so propane is never needed. Additional highlights include RV-capable heavy-duty driveway, security system, a large storage shed with matching Presidential roof, central HVAC plus a QuietCool whole-house fan and more. This is not a flip. This is a thoughtfully upgraded, pride-of-ownership home built for comfort, entertaining, and long-term value. Homes like this don’t come around often-especially not with this level of craftsmanship and investment
Details
| MLS # | CV26024646 |
|---|---|
| Listing Type | For Sale |
| Style | House |
| Sub-Type | Resale |
| Status | Active |
| Year | 1960 |
| Days On Site | 220 |
| Listing Provided By | WERE REAL ESTATE | Russell Ma |
Features
| Bed(s) | 4 |
|---|---|
| Bath(s) | 2 Total |
| SQ Feet | 1,601 |
| Garage | 2 |
| Pool | Yes |
| Story(s) | 1 |
| Units | 1 |
| Acreage | 0.19 |
| Property View | Yes |
Interior
| Cooling | Central Air, Whole House Fan, Attic Fan |
|---|---|
| Heating | Central |
| Heating Yes / No | Yes |
| Cooling Yes / No | Yes |
| Interior Features | Built In Features, Ceiling Fans, Crown Molding, Separate Formal Dining Room, Furnished, Granite Counters, Open Floorplan, Bar, All Bedrooms Down, Bedroom On Main Level, Main Level Primary, Primary Suite |
| Window Features | Custom Coverings, Double Pane Windows, Drapes, Insulated Windows, Tinted Windows |
| Appliances | Barbecue, Gas Cooktop, Gas Oven, Gas Range, Indoor Grill, Refrigerator, Warming Drawer, Dryer, Washer |
| Fireplace Yes / No | Yes |
Exterior
| Exterior Features | Barbecue |
|---|---|
| Roof | Shingle, Shake |
| Security Features | Security System, Carbon Monoxide Detectors, Smoke Detectors |
| Construction Materials | Copper Plumbing |
| Foundation Details | Slab |
| Lot Features | Zero To One Unit Acre, Back Yard, Corner Lot, Garden, Landscaped, Paved, Rectangular Lot, Street Level, Value In Land |
| Fencing | New Condition, Security, Stucco Wall |
Parking
| Attached Garage Yes / No | Yes |
|---|---|
| Parking Features | Concrete, Door Multi, Direct Access, Driveway, Garage Faces Front, Garage, Garage Door Opener, Oversized, Paved, Rv Access Parking, Workshop In Garage |
| Garage Yes / No | Yes |
Utilities
| Electric | Volts220In Garage, Heavy |
|---|---|
| Sewer | Public Sewer |
Location
| Community Features | Curbs, Dog Park, Hiking, Park, Street Lights, Suburban, Sidewalks |
|---|
Area Information
| State | CA |
|---|---|
| County | Los Angeles |
| City | La Puente |
| Zip Code | 91744 |
| Area | 633 Industry | La Puente | Valinda |
| Listing VS Median (in 91744) | |
Price: $899,000 low | high Med: $1,250,000 sqft: 1,601 low | high Med: 4,316 $ / sqft: $562 low | high Med: $290 On site: 220 low | high Med: 118 | |
Market Activity 91744
Request a showing
Request a showing
Contact
Learn More About This Property

| State | CA |
|---|---|
| County | Los Angeles |
| City | La Puente |
| Zip Code | 91744 |
| Area | 633 Industry | La Puente | Valinda |
| Listing VS Median (in 91744) | |
Price: $899,000 low | high Med: $1,250,000 sqft: 1,601 low | high Med: 4,316 $ / sqft: $562 low | high Med: $290 On site: 220 low | high Med: 118 | |