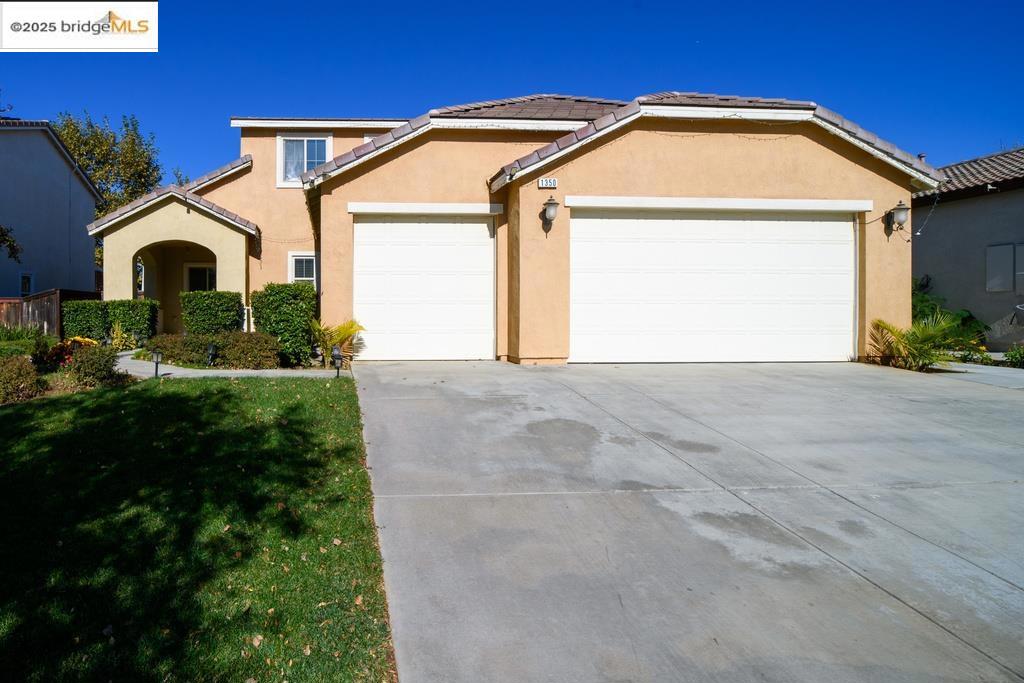
View of front of home featuring an attached garage, concrete driveway, stucco siding, and a tiled roof
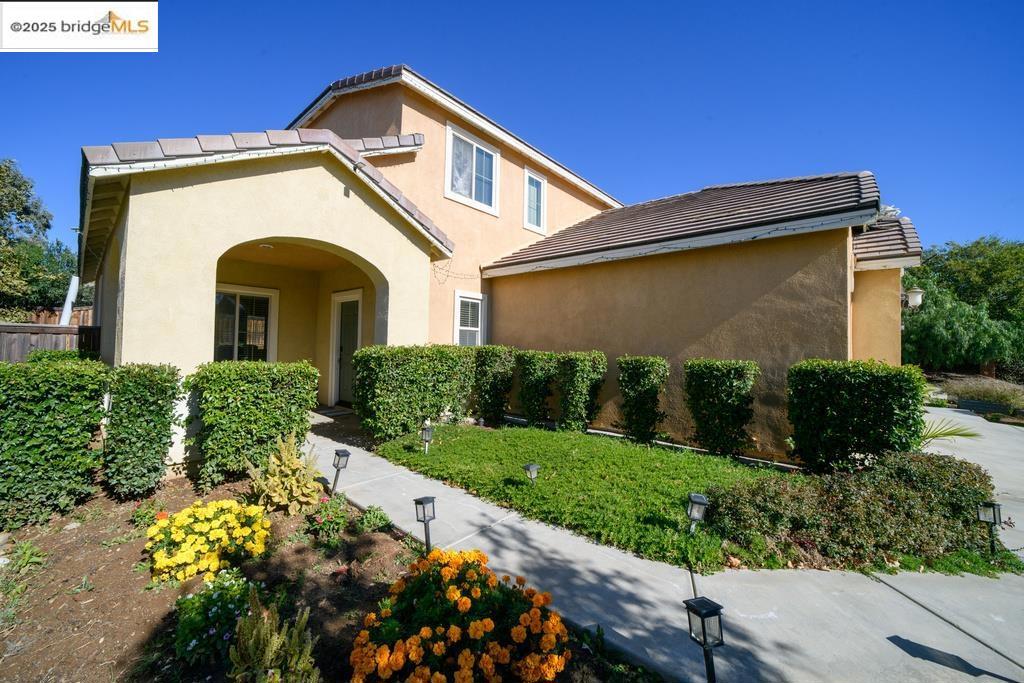
View of front of house with a tiled roof and stucco siding
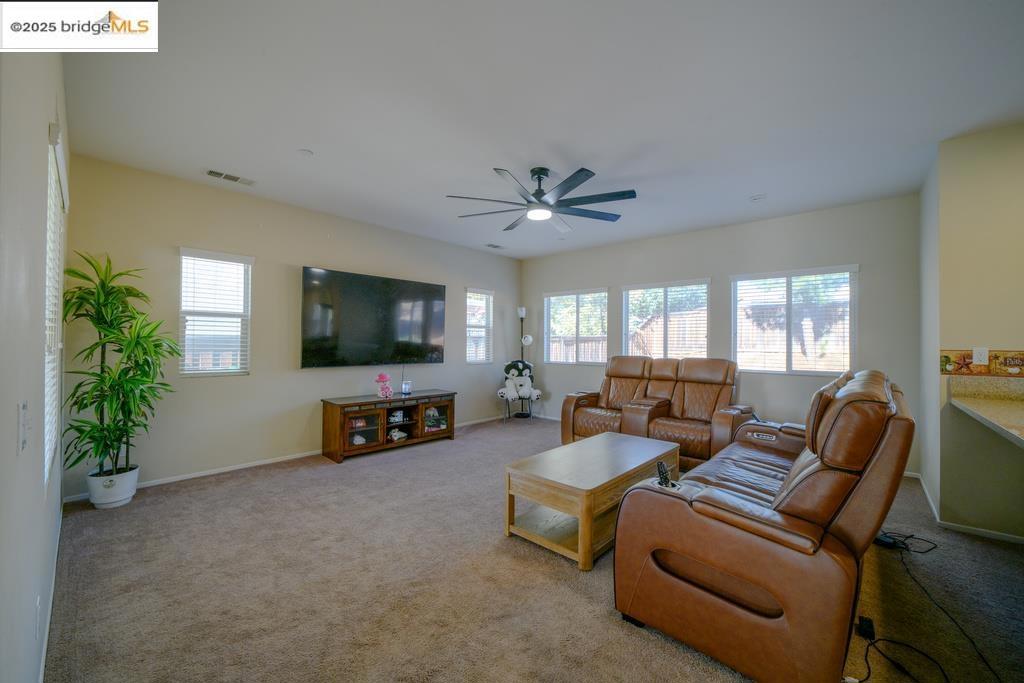
Living area featuring carpet flooring, healthy amount of natural light, and a ceiling fan
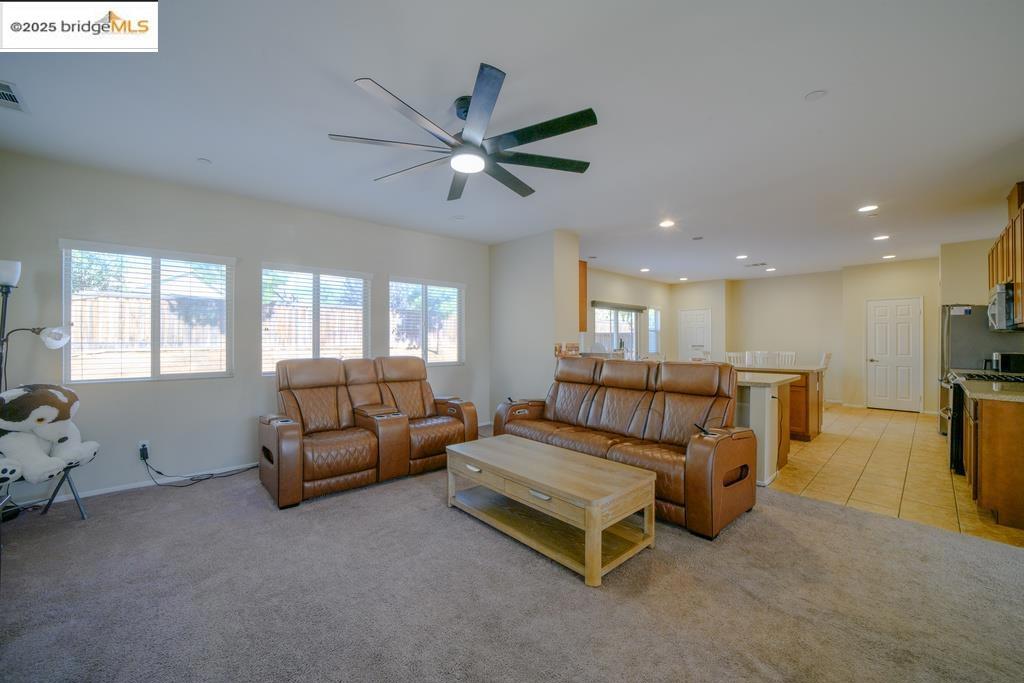
Living room featuring recessed lighting, light carpet, and a ceiling fan
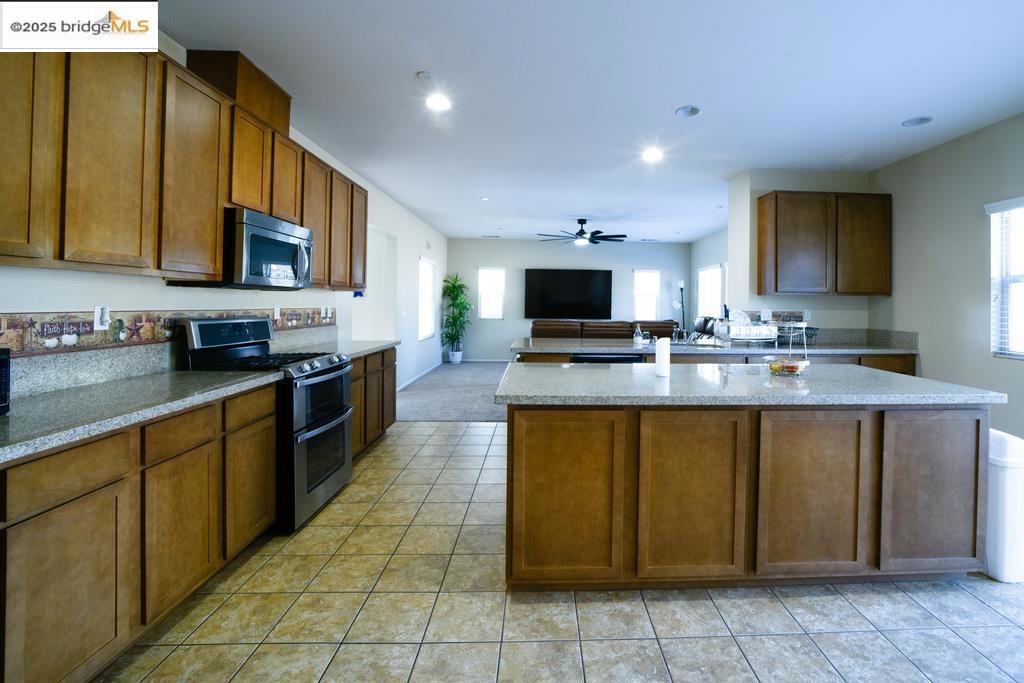
Kitchen with brown cabinets, appliances with stainless steel finishes, open floor plan, light stone counters, and ceiling fan
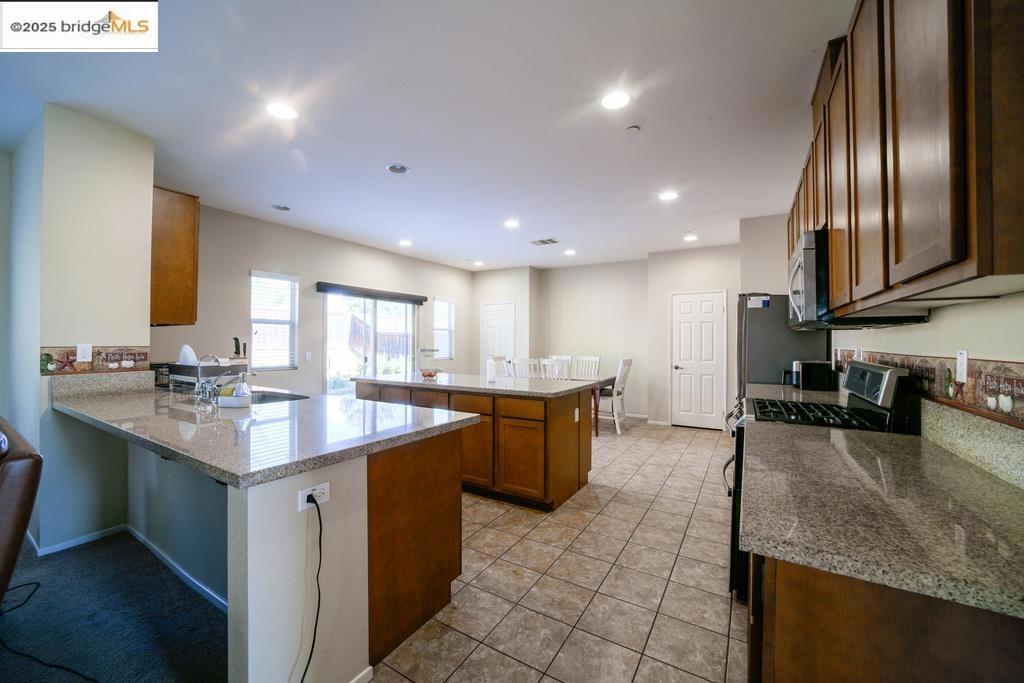
Kitchen featuring dark stone countertops, a center island, appliances with stainless steel finishes, a peninsula, and recessed lighting
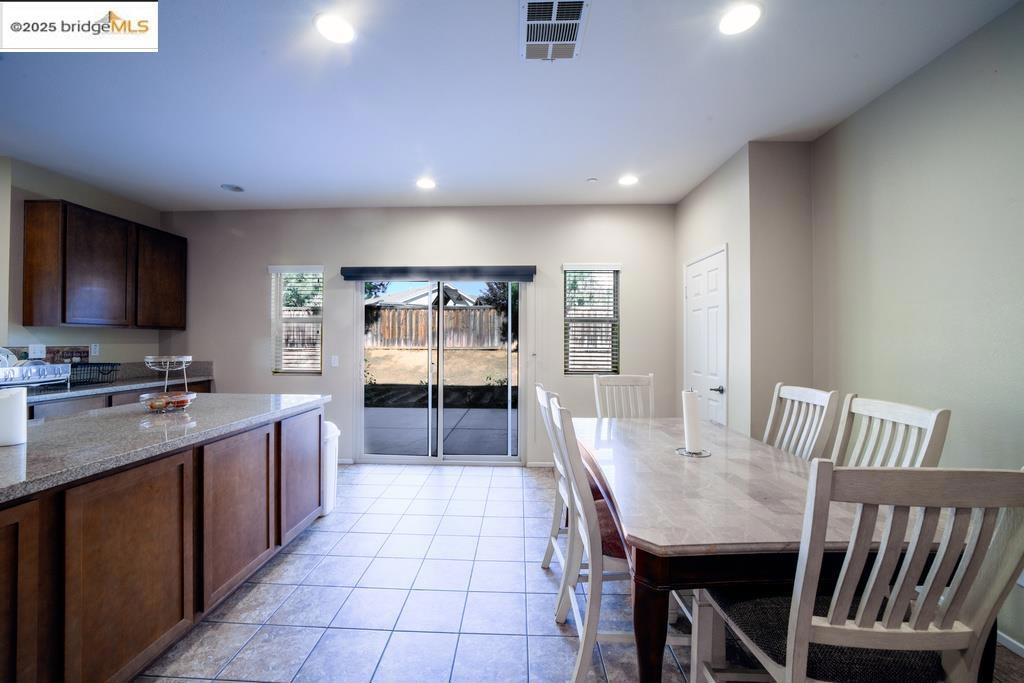
Dining room featuring recessed lighting and light tile patterned floors
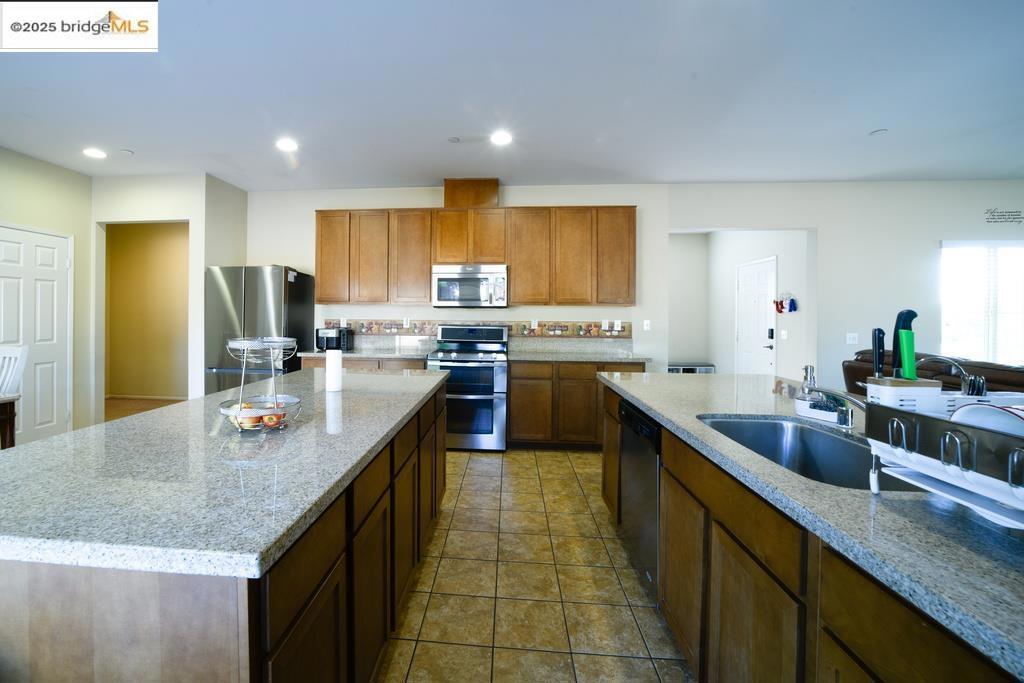
Kitchen featuring stainless steel appliances, brown cabinetry, recessed lighting, light stone countertops, and a center island
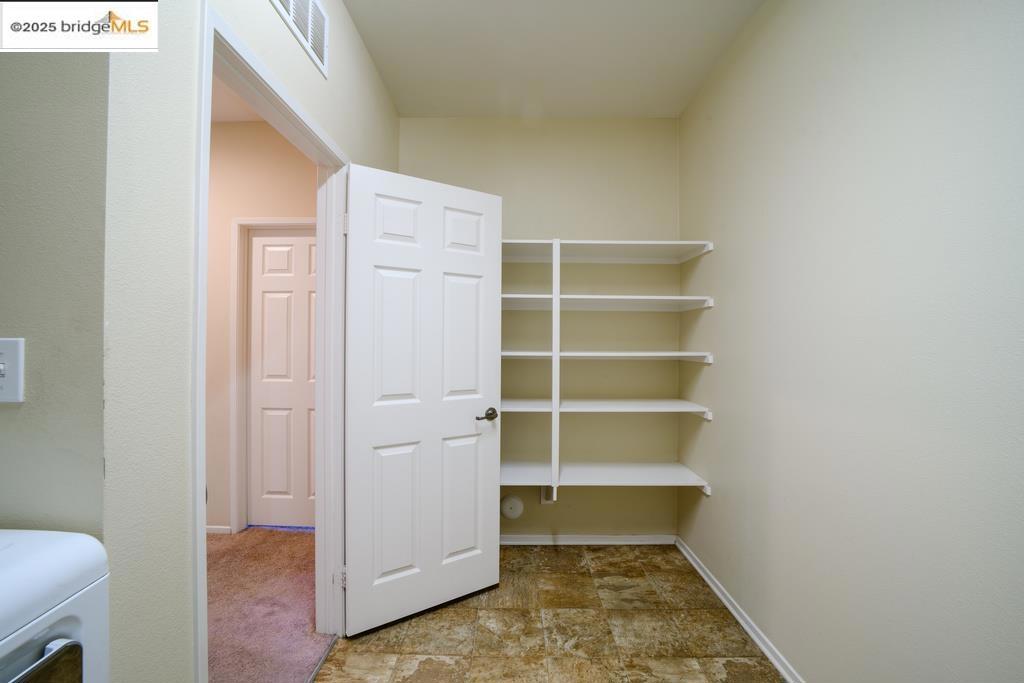
Storage area featuring washer / dryer
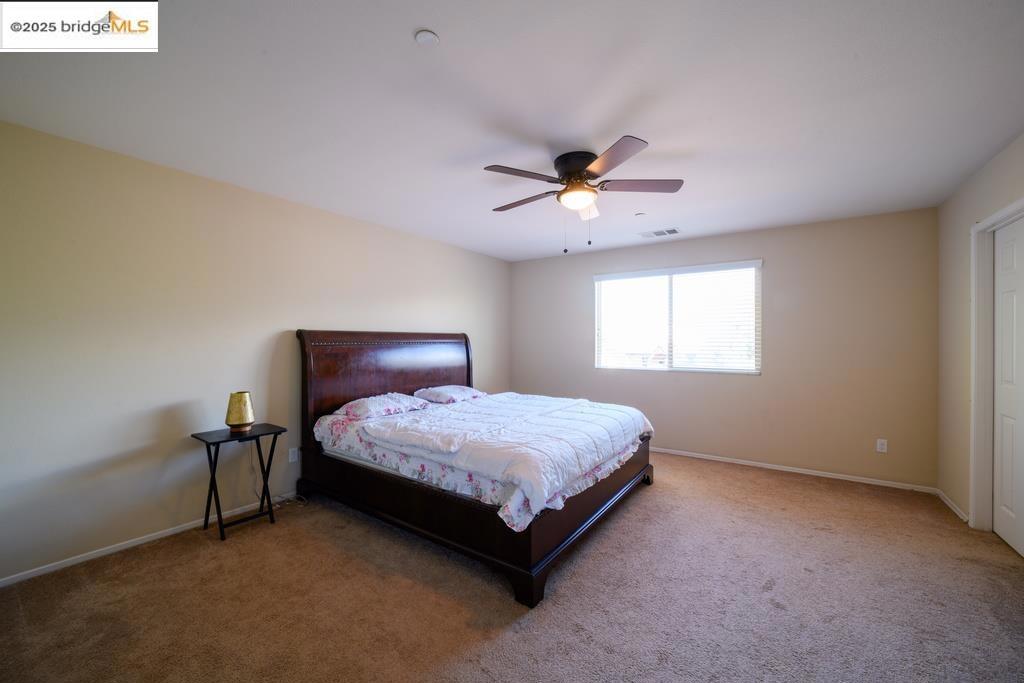
Carpeted bedroom featuring a ceiling fan and baseboards
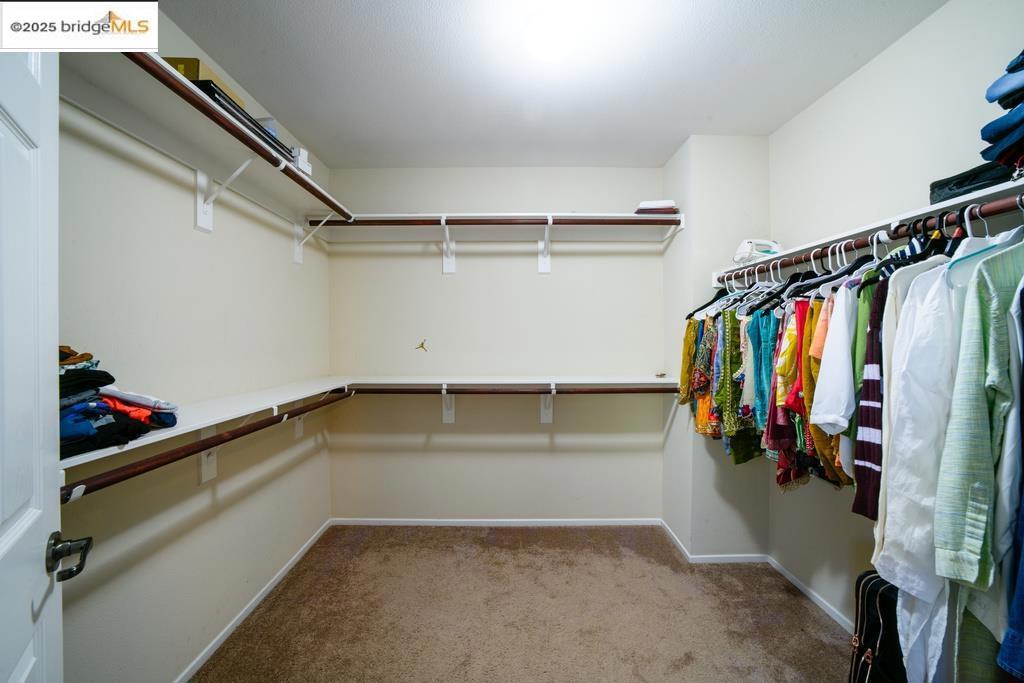
Walk in closet with light colored carpet
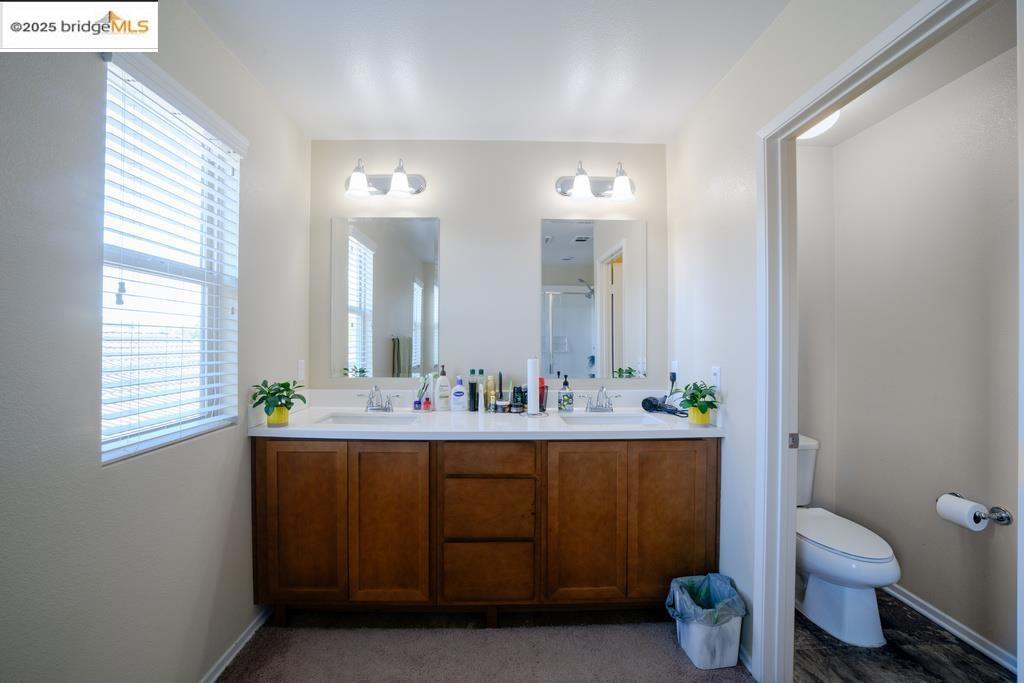
Bathroom with double vanity and dark carpet
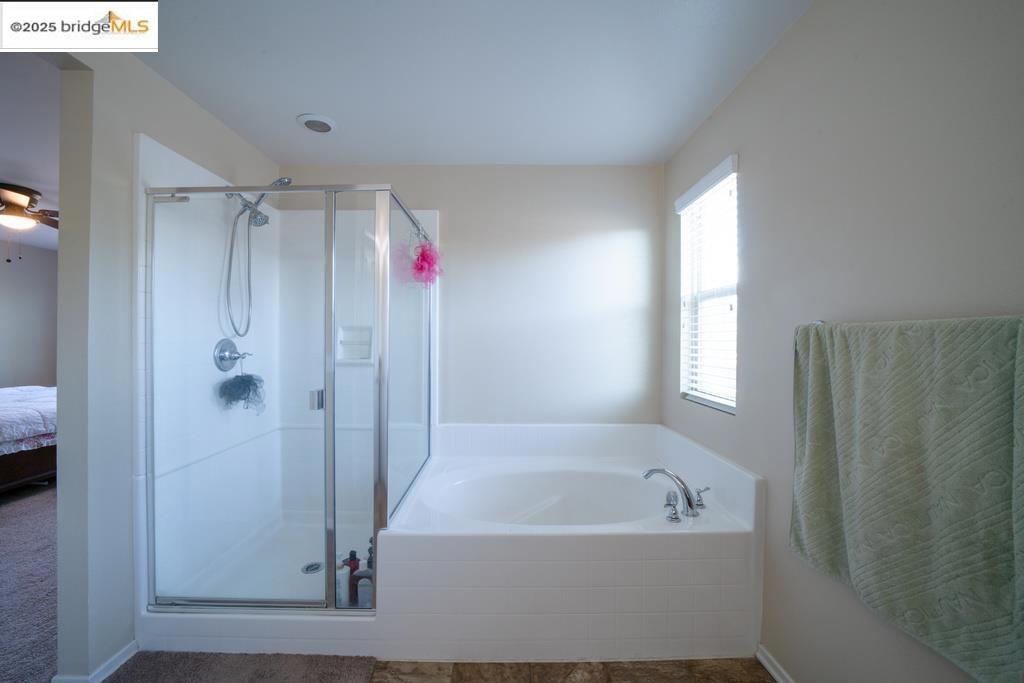
Bathroom featuring connected bathroom, a garden tub, and a shower stall
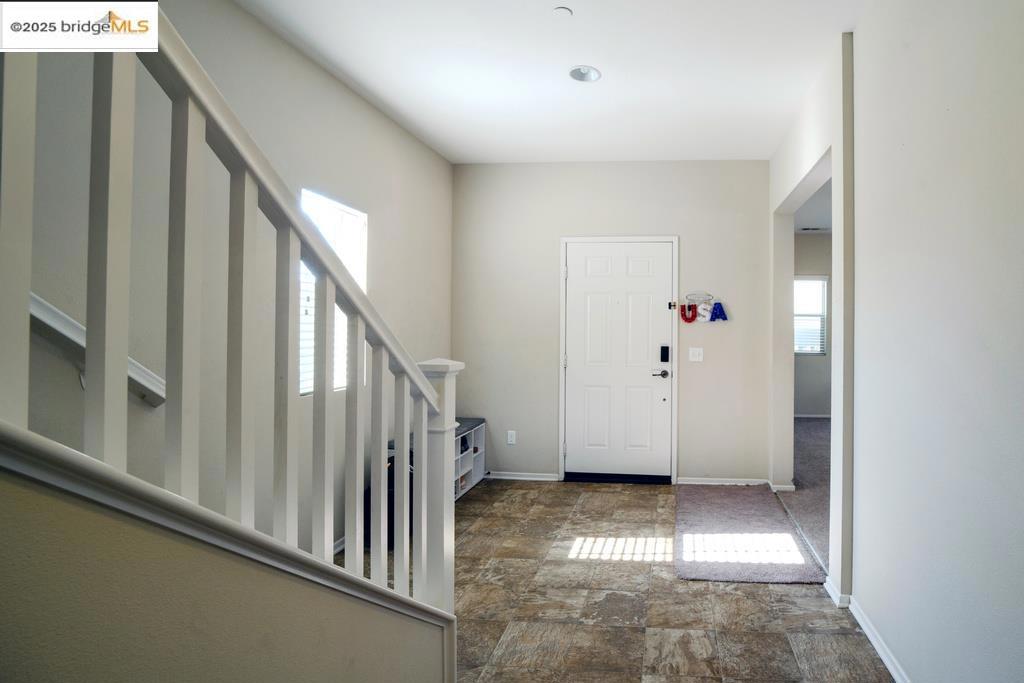
Entryway with stone finish flooring and stairway
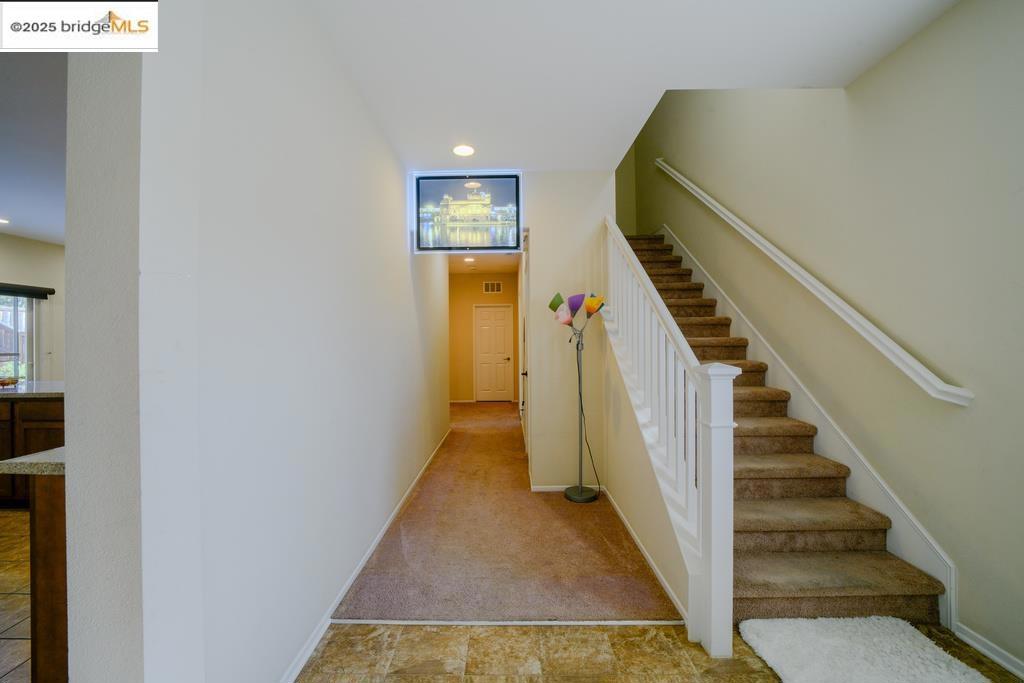
Staircase featuring carpet floors and recessed lighting
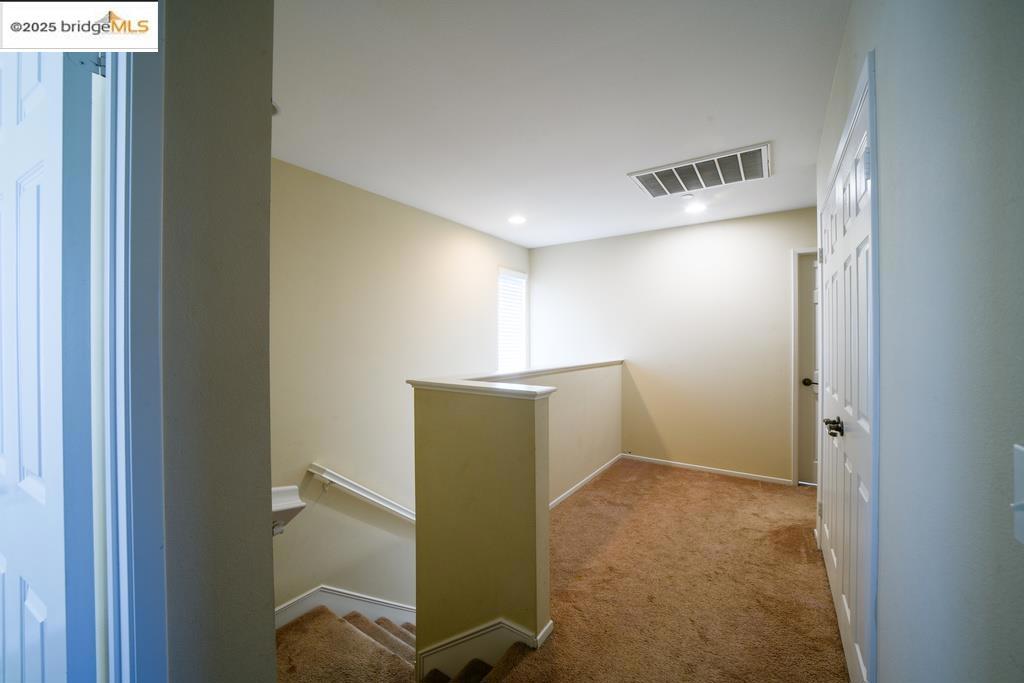
Corridor featuring an upstairs landing and light colored carpet
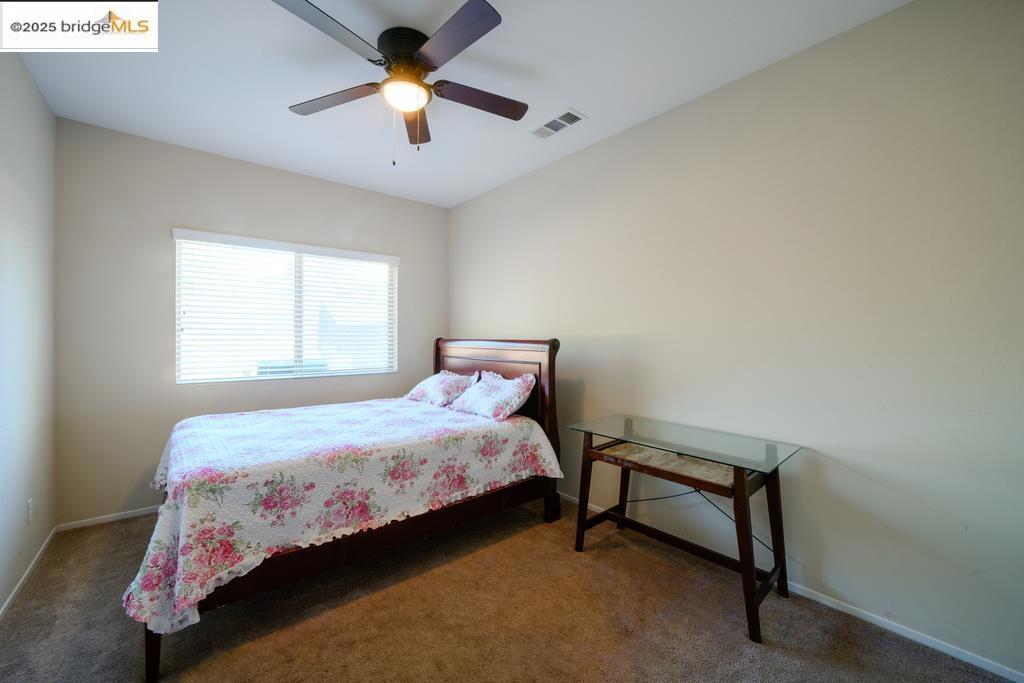
Carpeted bedroom with ceiling fan and baseboards
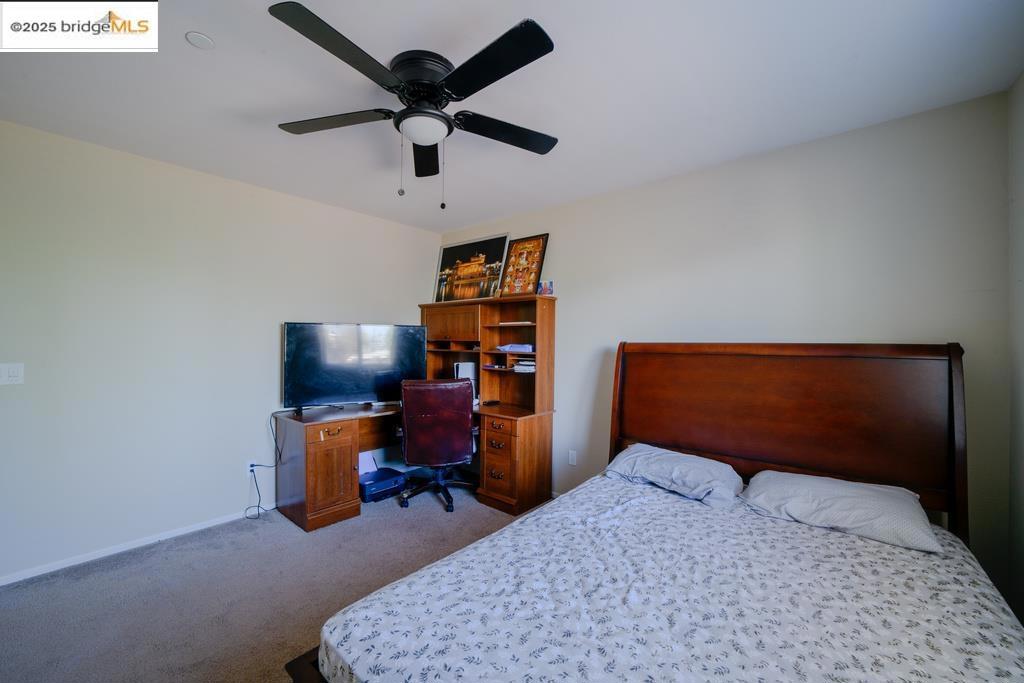
Bedroom with carpet, an office area, and ceiling fan
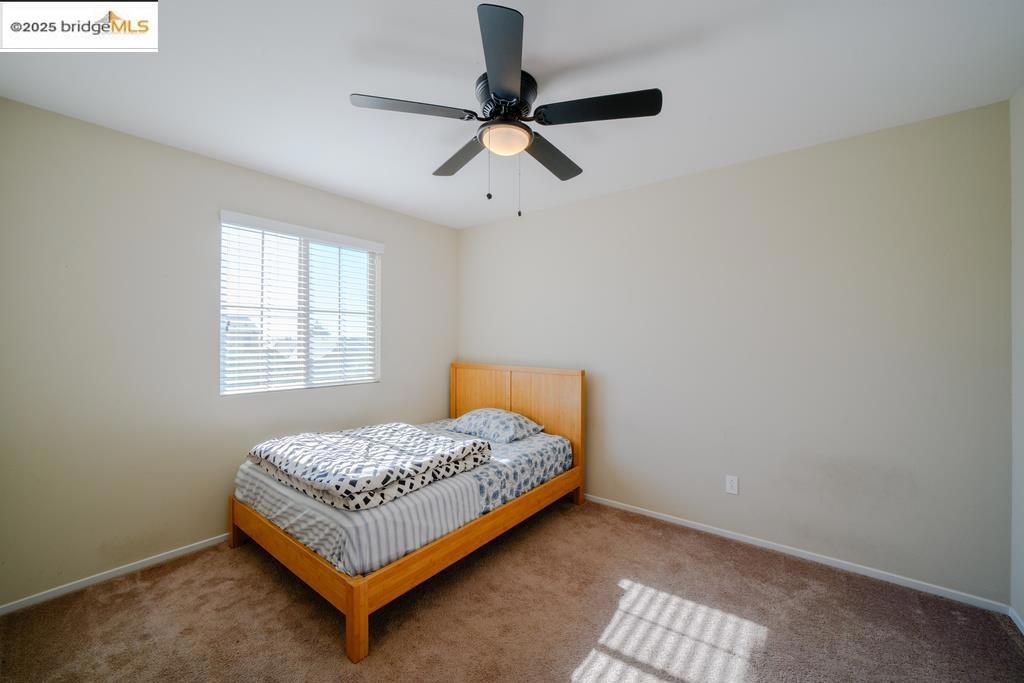
Carpeted bedroom featuring baseboards and ceiling fan
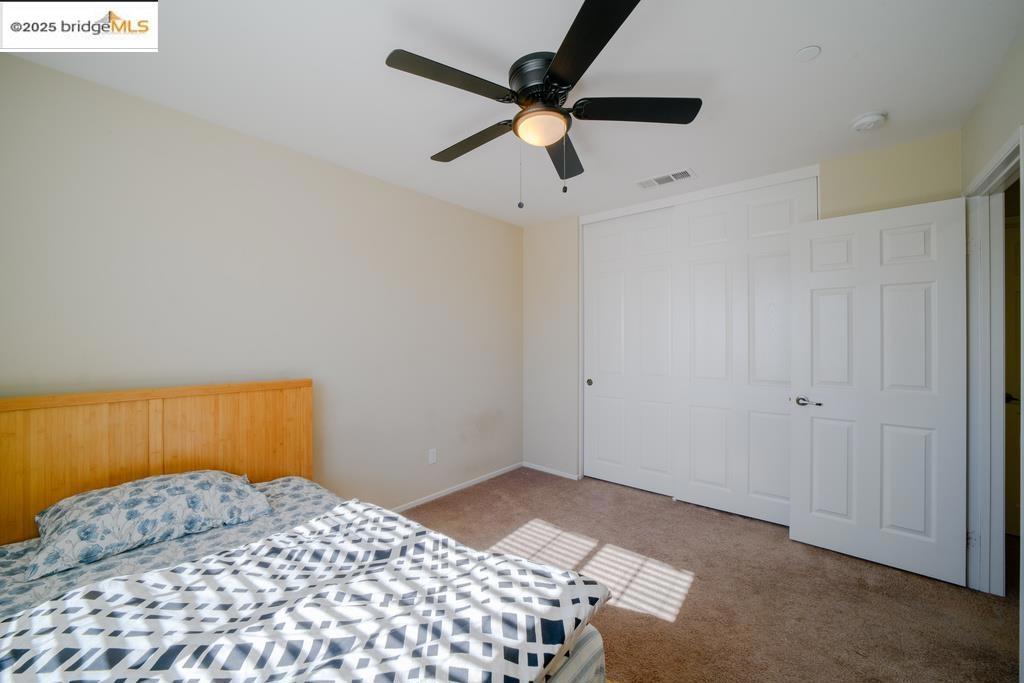
Bedroom featuring light colored carpet, a ceiling fan, and a closet
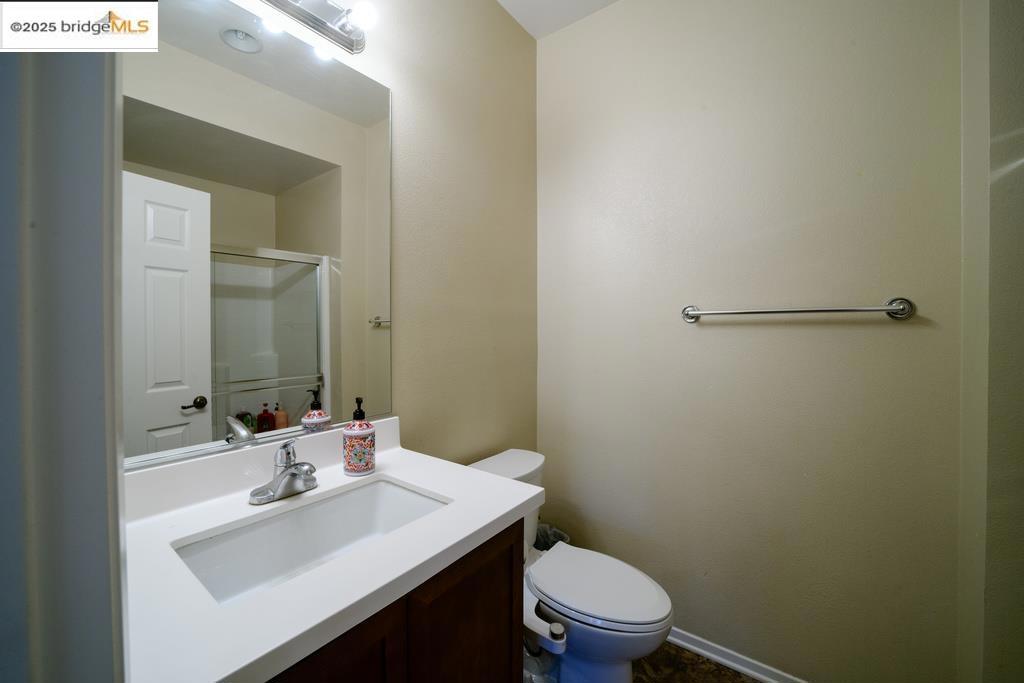
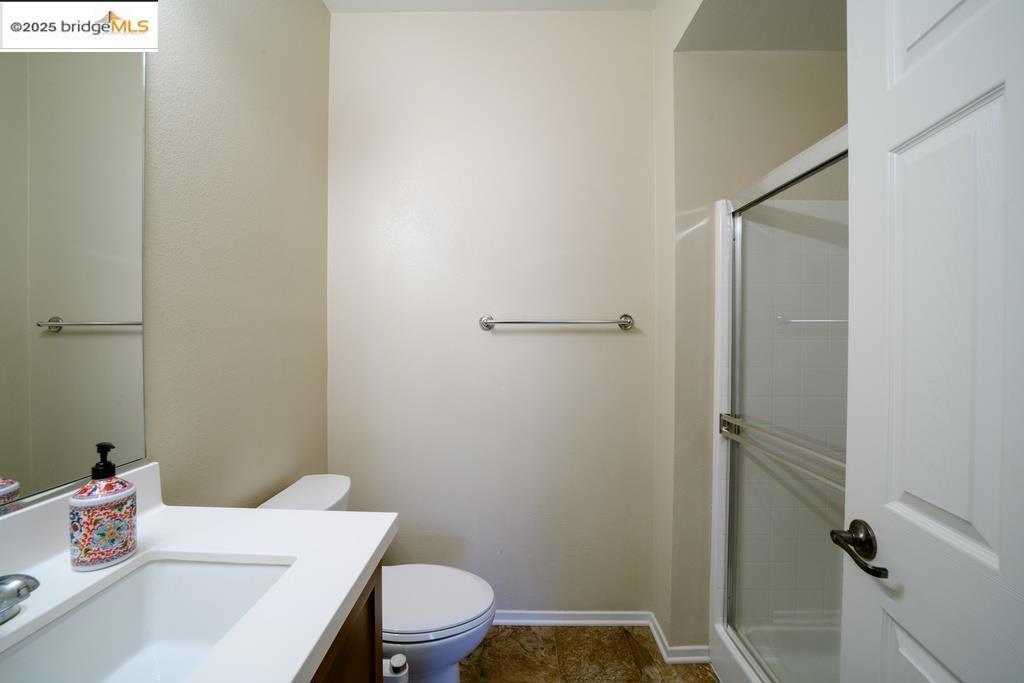
Full bath featuring vanity and a shower stall
Bathroom featuring vanity and a stall shower
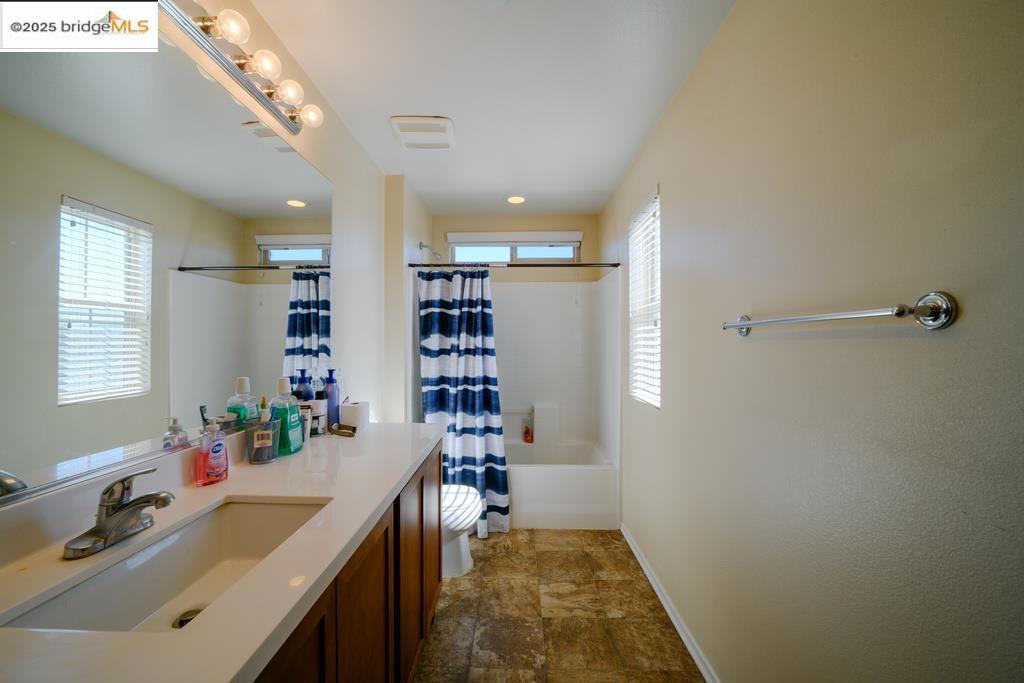
Full bathroom with vanity, shower / bath combo, stone finish floors, and recessed lighting
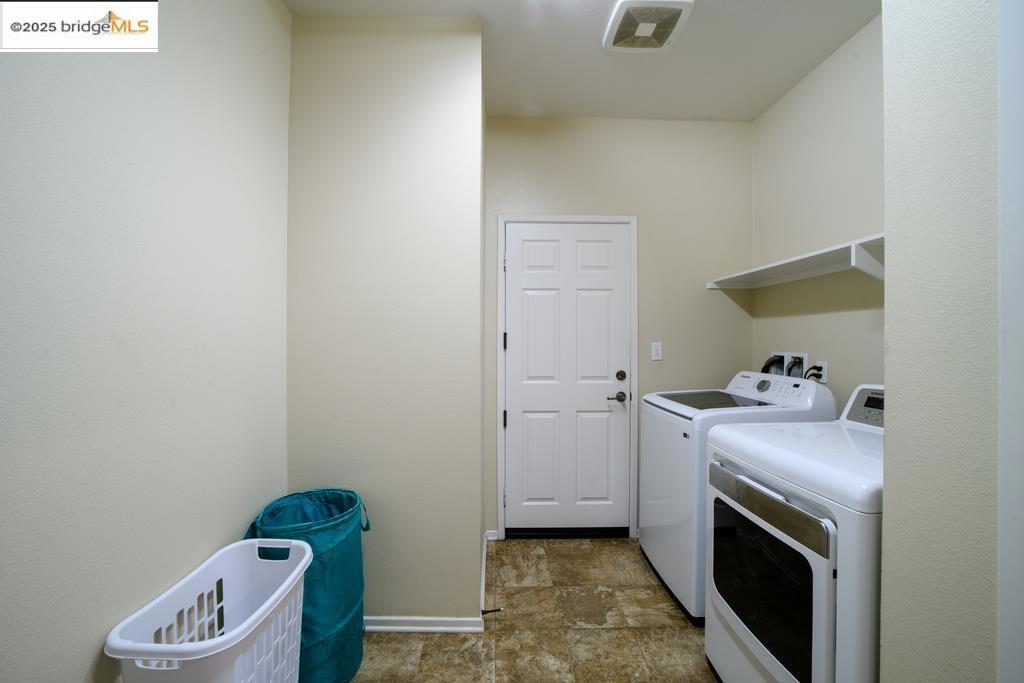
Laundry room with stone finish floors and independent washer and dryer
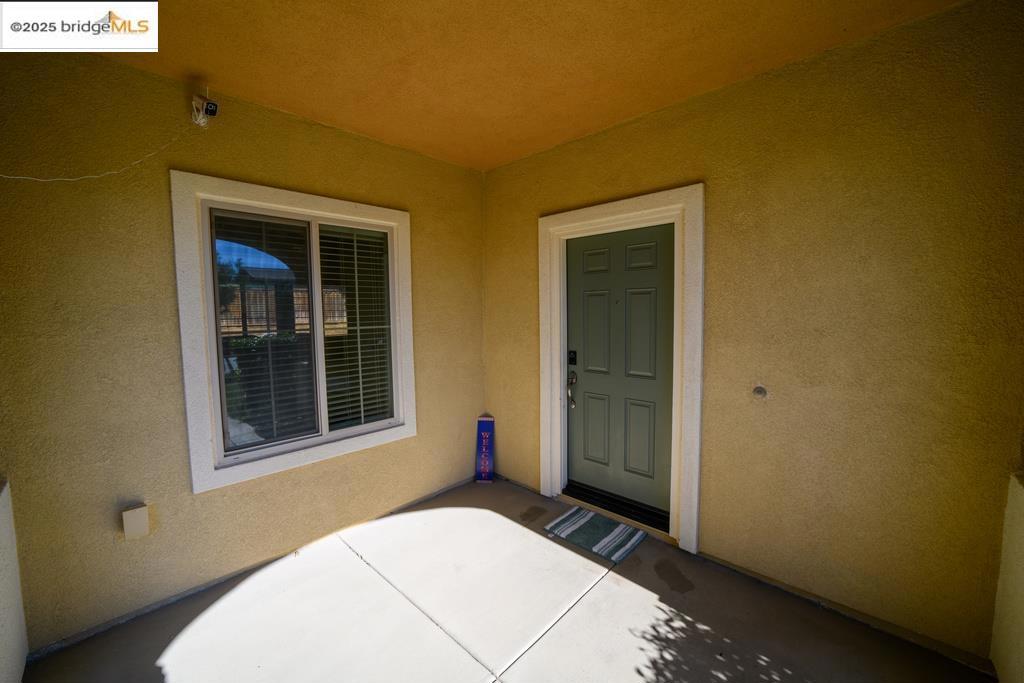
View of exterior entry featuring stucco siding
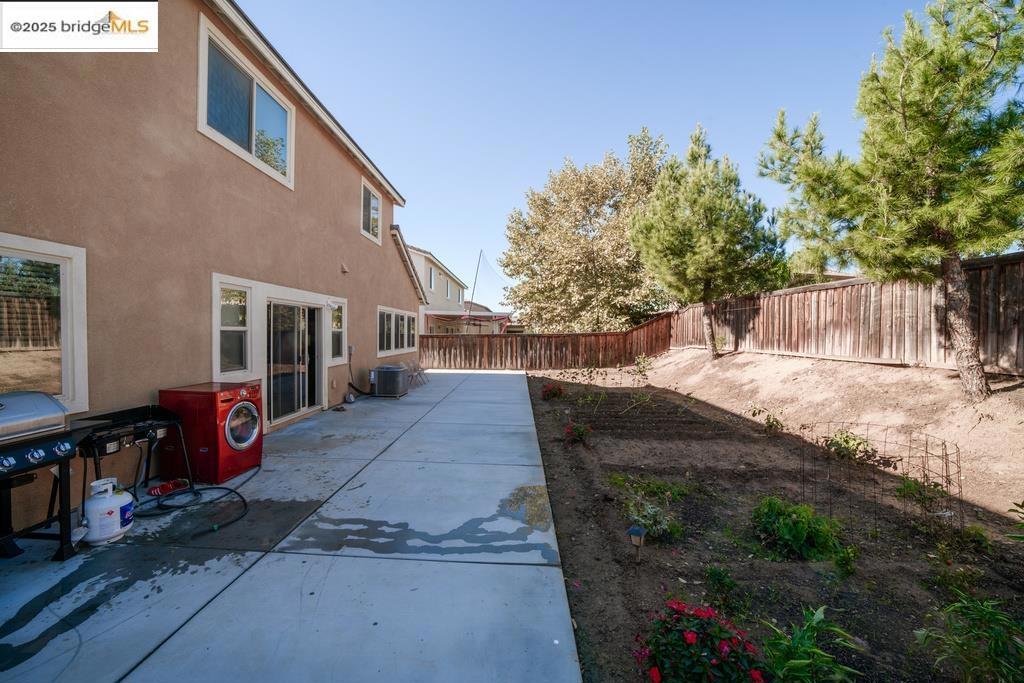
Fenced backyard featuring a patio area
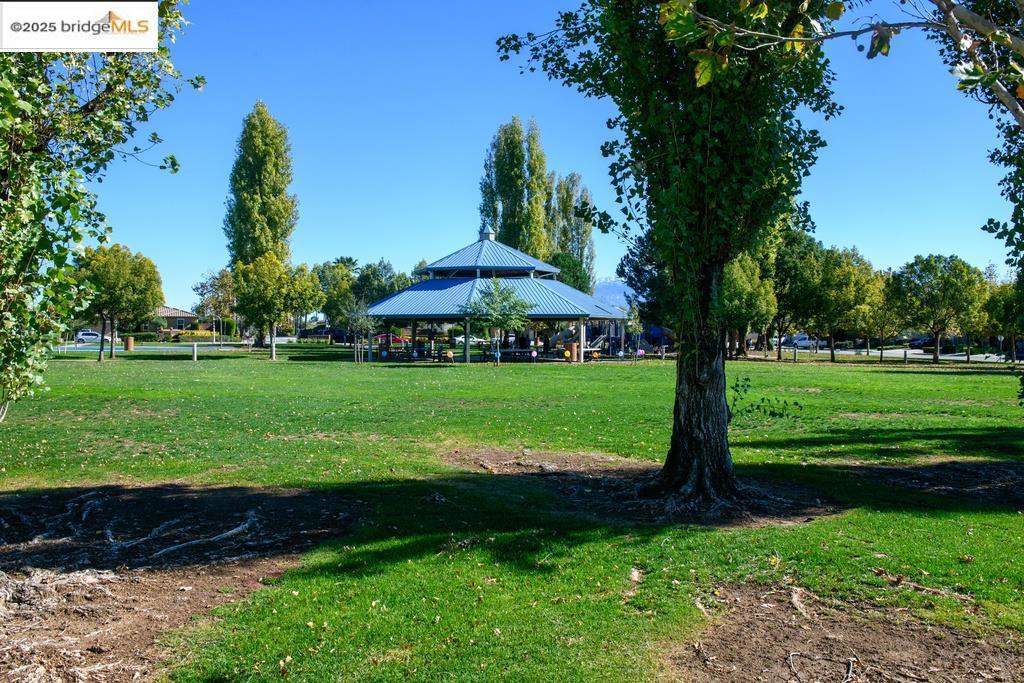
View of home's community featuring a lawn and a gazebo
View of community with a gazebo