

1128 15th Street 6,Santa Monica, CA 90403
Santa Monica, CA 90403


















Description
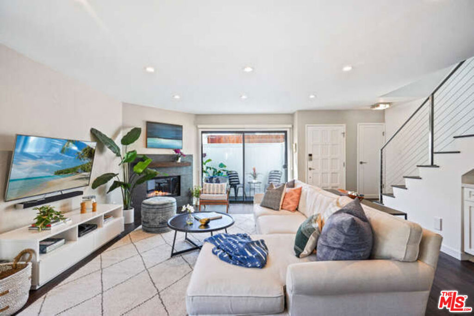
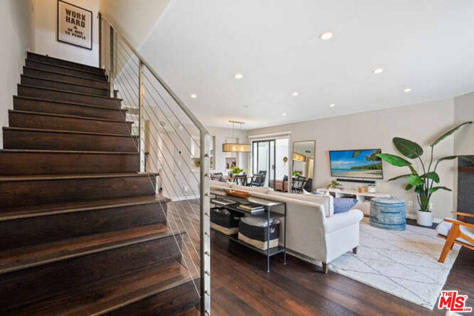
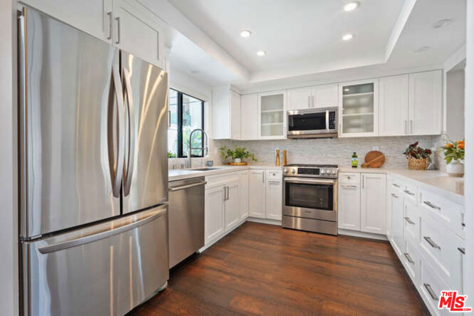
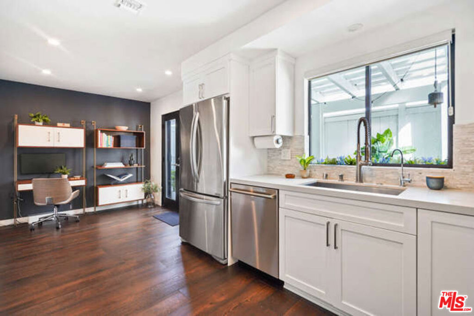
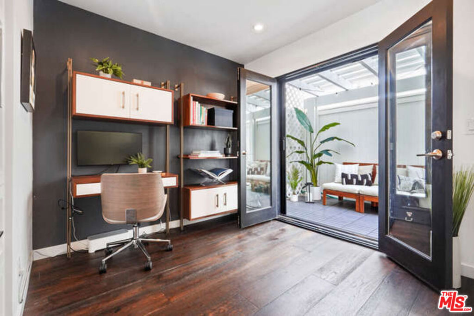
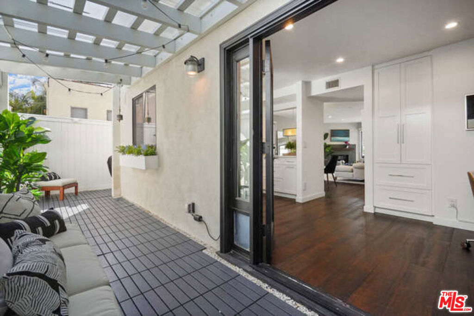
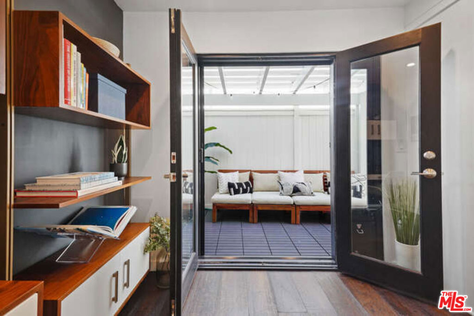
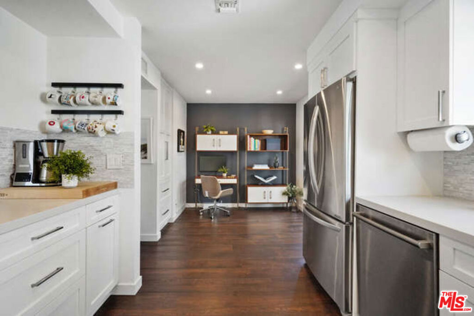
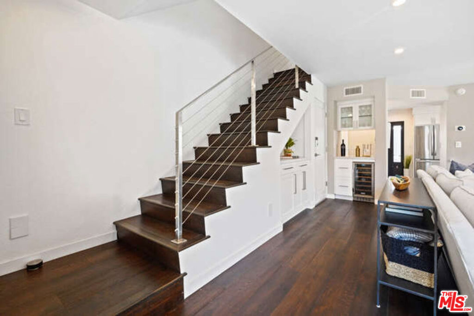
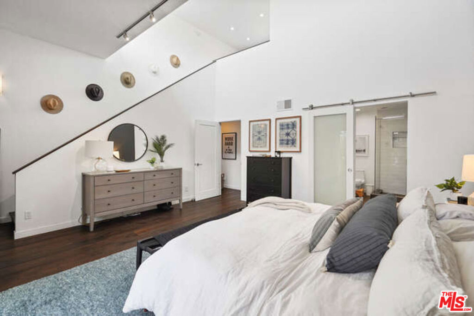
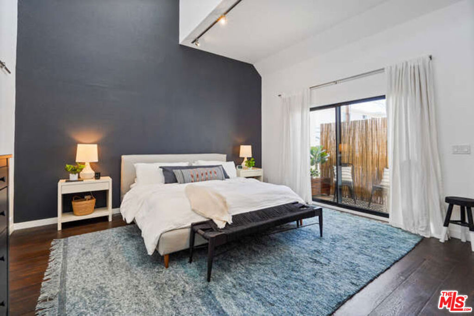
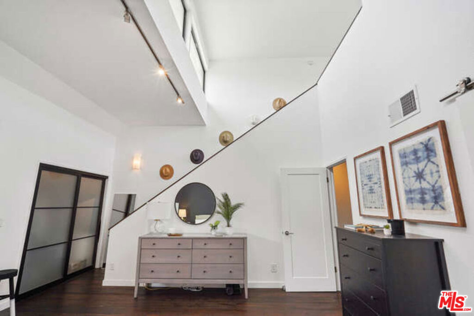
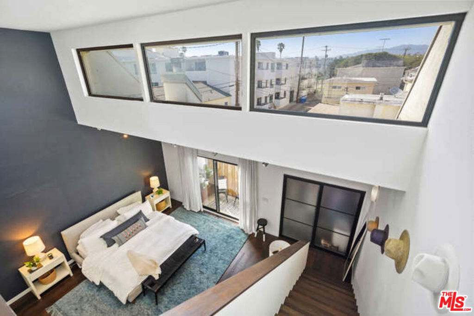
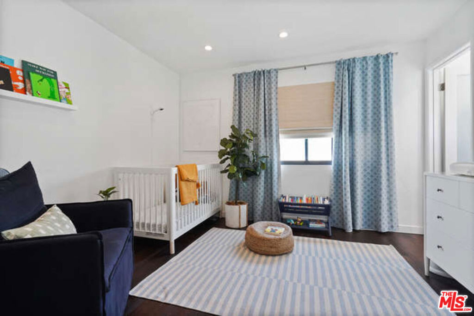
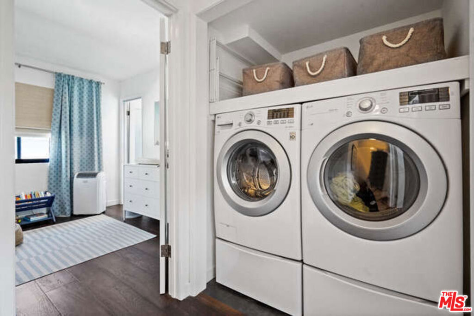
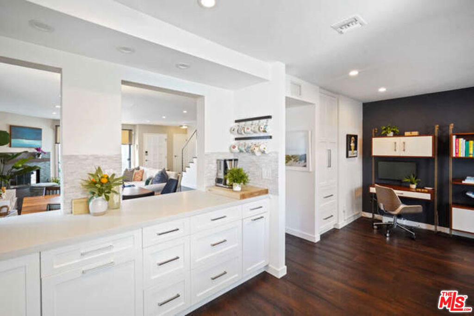
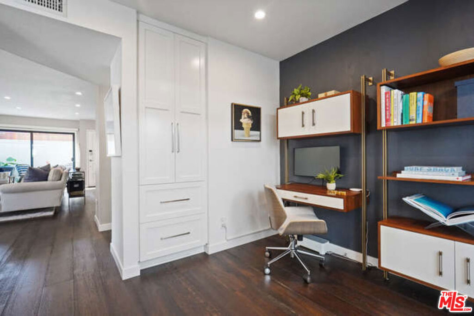
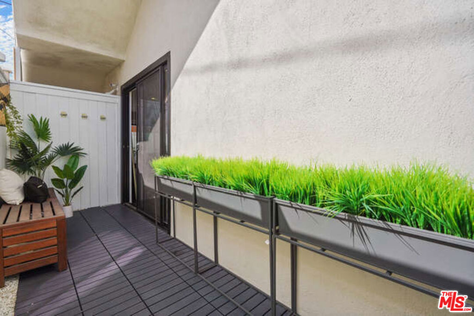
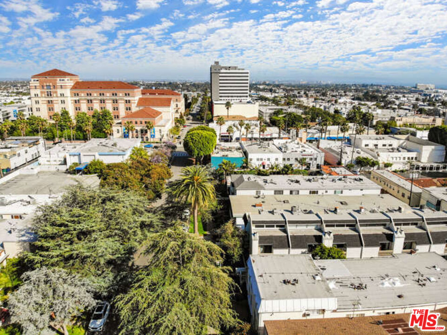
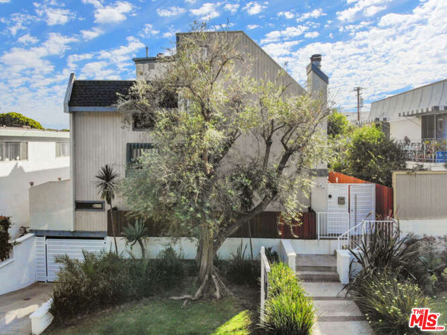
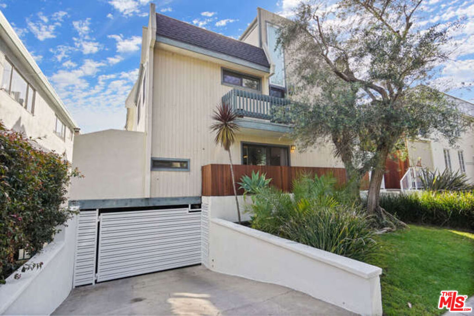
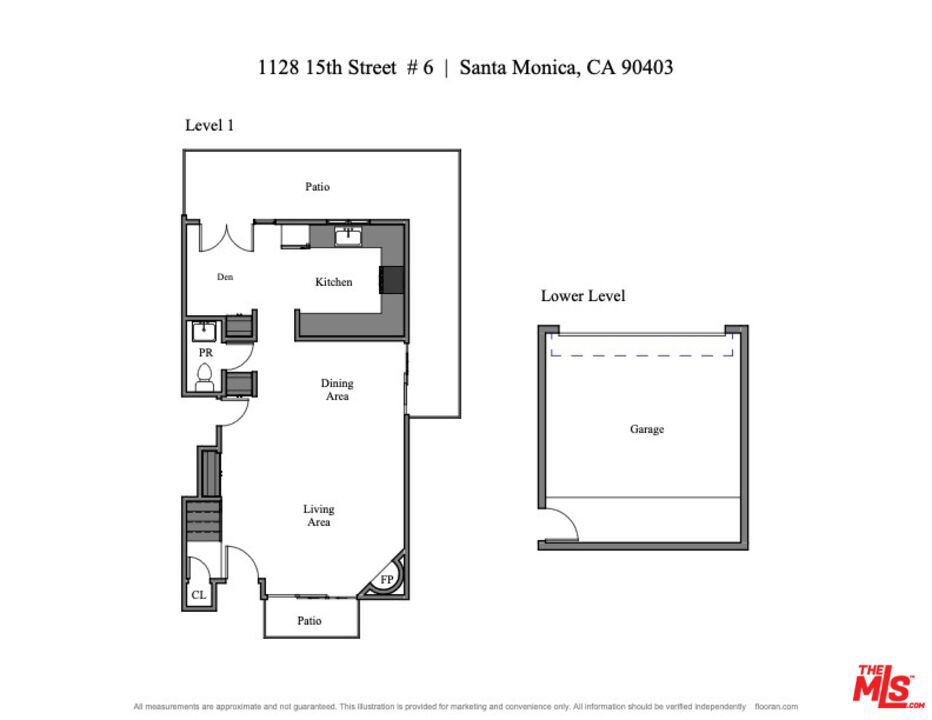
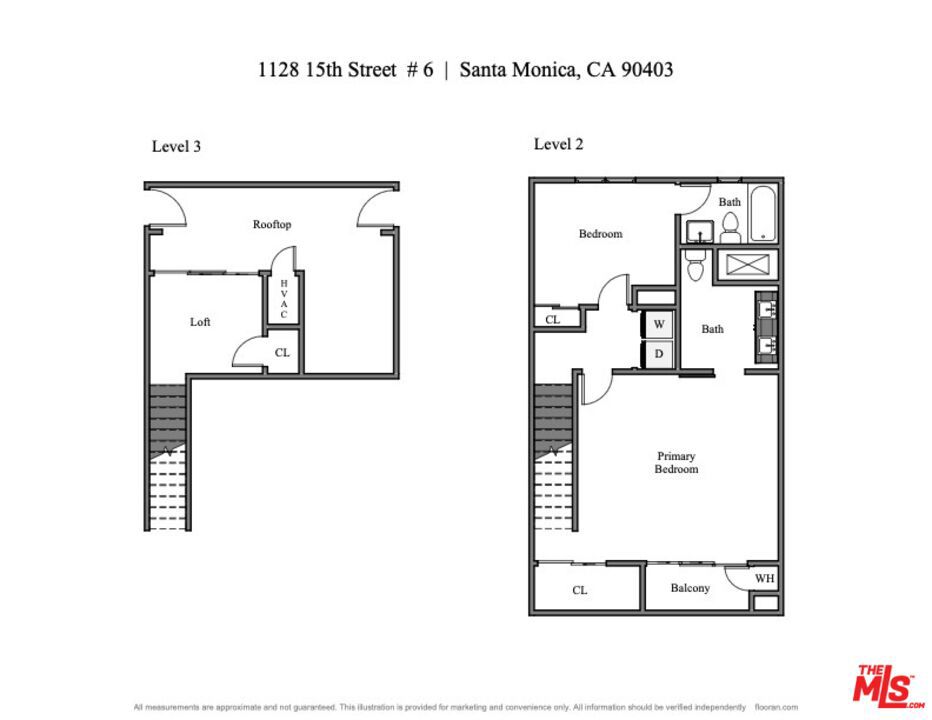
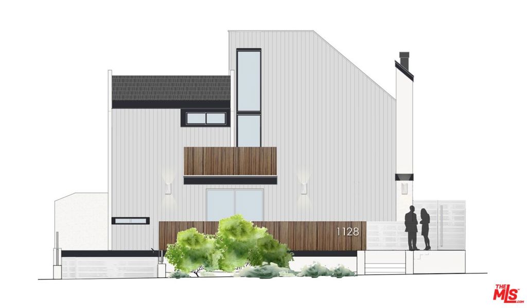
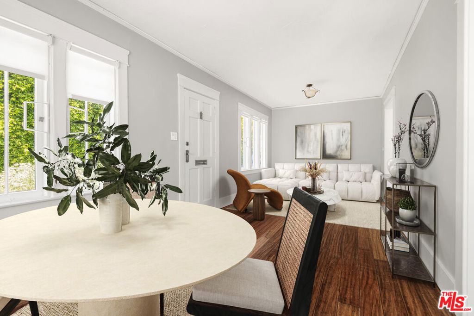
Imagine living in this gorgeously breezy and sun-kissed townhome in the highly-desirable neighborhood of north Wilshire Boulevard, where you can enjoy the best of Santa Monica living. This 2 Bedroom, 2.5 Baths home features a LOFT + downstairs bonus DEN that is all perfected by its corner unit location and its ample access to numerous outdoor spaces (over 500 sq. ft of outdoor space!). The living area connects to a wrap-around covered patio and features an open and large kitchen space with high-end Bosch appliances, caesarstone counters, and pantry built-ins. The owners' suite boasts 20 ft ceilings, with access to the rooftop deck and a third-level loft. The owner's suite showcases a double-vanity bathroom with its own skylight and private patio. The second bedroom has its own private bathroom and can serve as an excellent guest room or kids' room. The loft space and downstairs bonus area offer incredible opportunities to set up as your home office, yoga/gym/meditation/craft/play room, each with easy access to the outdoors and with mountain, palm tree, and city views from both inside the loft area and the rooftop deck. The convenience and value-add of having your side-by-side washer/dryer next to the bedrooms upstairs and the 2 car direct access garage are incredible. This special home falls in the coveted Franklin and Lincoln school district and is situated on a quiet tree-lined street, minutes walk away from UCLA Santa Monica Medical Center, Santa Monica Seafood Market, and all the incredible coffee shops, restaurants, and shops on Wilshire Boulevard and Montana Ave. ! Great Bonus: the HOA has approved and paid for a wonderful exterior upgrade including new painting, replacing balcony railing, and landscaping! Now you can thank your lucky stars that you've found your home!
Details
| MLS # | 22161825 |
|---|---|
| Listing Type | For Sale |
| Style | Town House |
| HOA Dues | $550 |
| Sub-Type | Resale |
| Status | Active Under Contract |
| Year | 1981 |
| Days On Site | 1549 |
| Listing Provided By | eXp Realty of California Inc | Valerie Matron |
Features
| Bed(s) | 2 |
|---|---|
| Bath(s) | 3 Total |
| SQ Feet | 1,669 |
| Story(s) | 2 |
| Zoning | SMR2* |
| Acreage | 0.17 |
| Property View | Yes |
Interior
| Cooling | Central Air |
|---|---|
| Heating | Central |
| Heating Yes / No | Yes |
| Cooling Yes / No | Yes |
| Interior Features | Wet Bar, Breakfast Bar, Breakfast Area, Separate Formal Dining Room, High Ceilings, Living Room Deck Attached, Recessed Lighting, Two Story Ceilings, Bar, Loft |
| Window Features | Custom Coverings, Double Pane Windows, Skylights |
| Appliances | Dishwasher, Gas Cooktop, Disposal, Microwave, Refrigerator, Dryer, Washer |
| Fireplace Yes / No | Yes |
Exterior
| Security Features | Carbon Monoxide Detectors, Fire Detection System, Security Gate, Gated Community, Key Card Entry, Smoke Detectors |
|---|---|
| Lot Features | Rectangular Lot |
Parking
| Attached Garage Yes / No | Yes |
|---|---|
| Parking Features | Assigned, Controlled Entrance, Covered, Door Multi, Garage, Garage Door Opener, Private, Side By Side |
| Garage Yes / No | Yes |
Location
| Community Features | Gated |
|---|
Area Information
| State | CA |
|---|---|
| County | Los Angeles |
| City | Santa Monica |
| Zip Code | 90403 |
| Area | C14 Santa Monica |
Request a showing
Request a showing
Contact
Learn More About This Property

| State | CA |
|---|---|
| County | Los Angeles |
| City | Santa Monica |
| Zip Code | 90403 |
| Area | C14 Santa Monica |
 | $2,595,0001047 9th StreetSanta Monica, CA 90403 |