
1016 N Hillcrest Road,Beverly Hills, CA 90210
Beverly Hills, CA 90210





Description
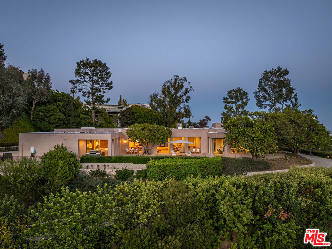
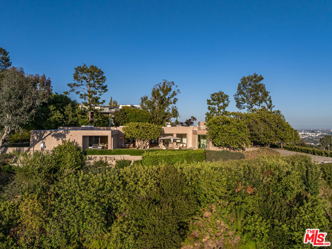
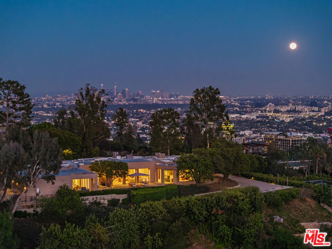
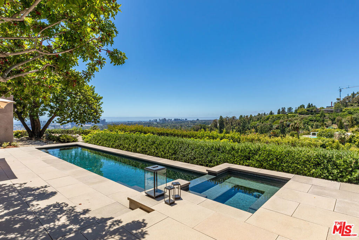
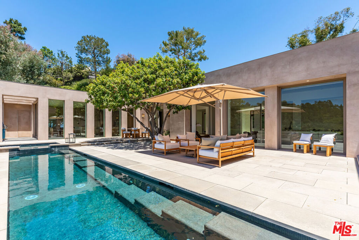
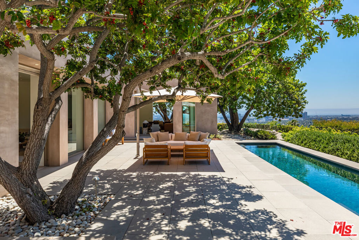
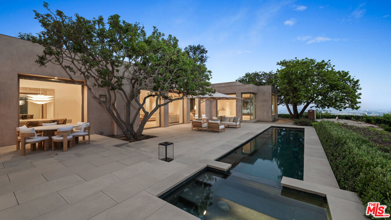
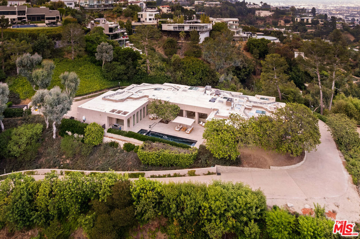
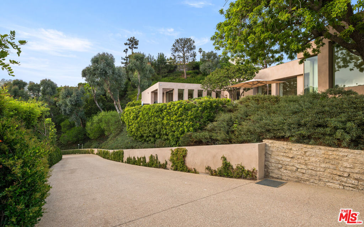
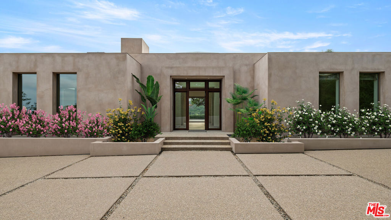
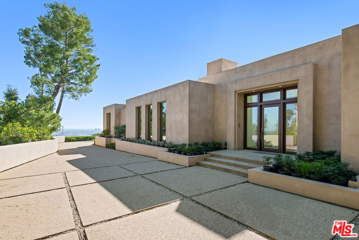
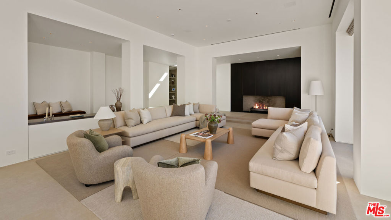
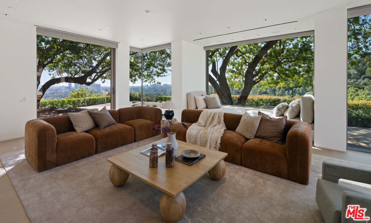
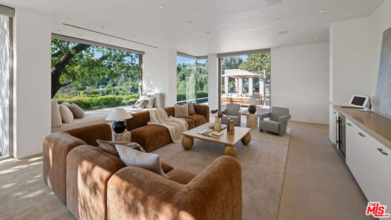
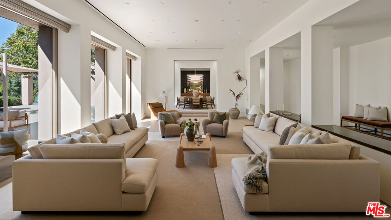
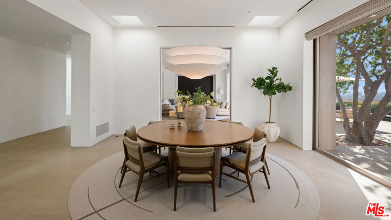
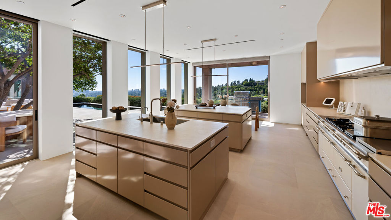
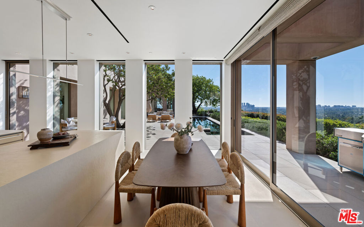
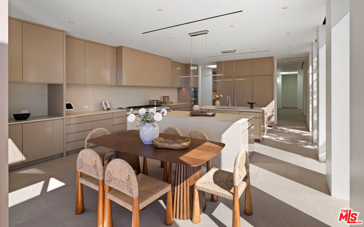
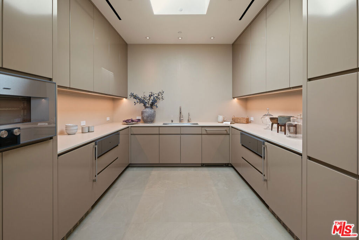
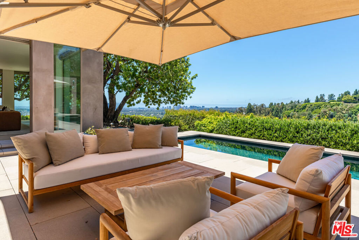
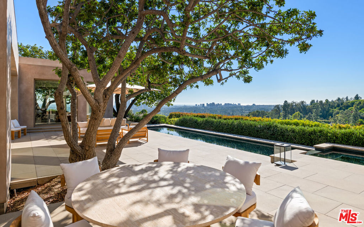
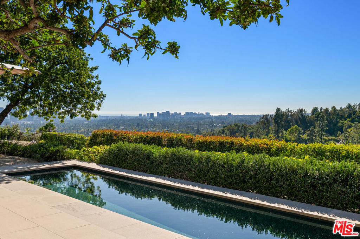
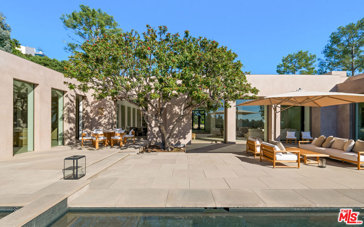
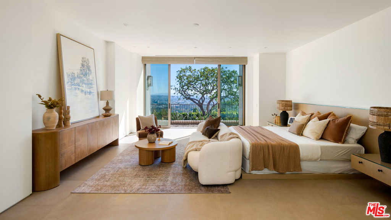
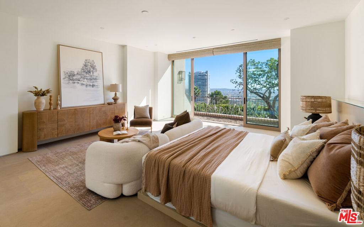
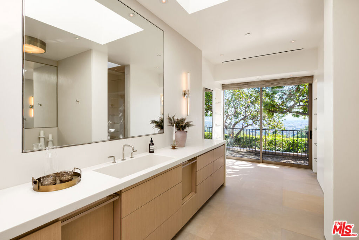
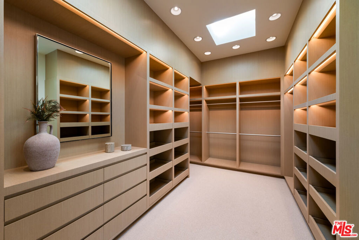
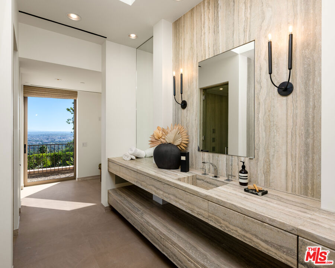
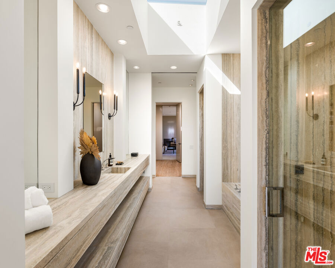
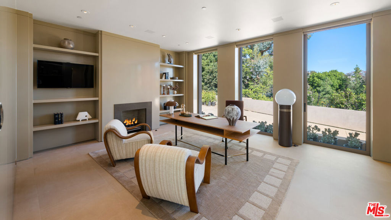
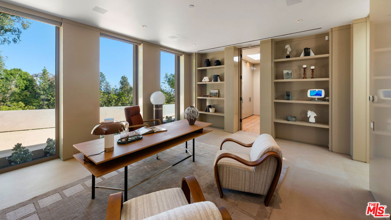
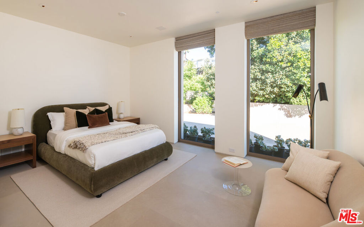
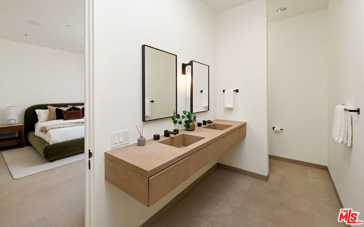
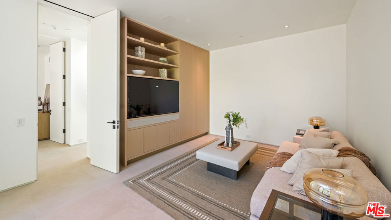
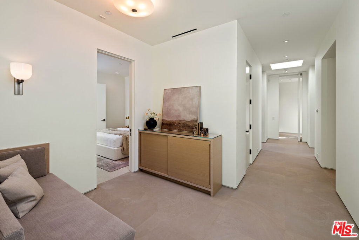
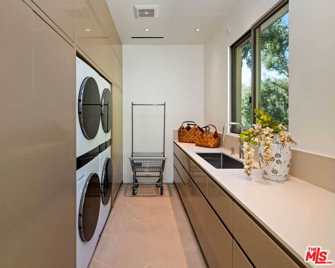
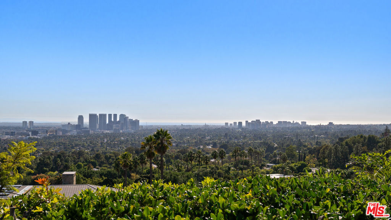
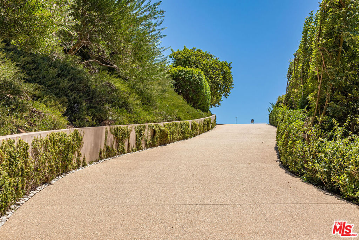
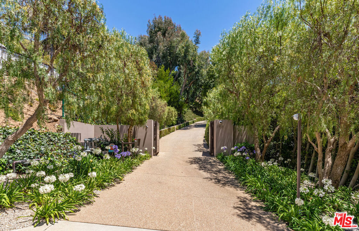
Completely Renovated & Move-In Ready. Perched atop an ultra-private knoll in the prestigious Trousdale Estates, this recently built and fully remodeled residence is secured by stately contemporary gates and commands panoramic views stretching from city lights to the Pacific Ocean. Blending practical simplicity with striking elegance, the home offers both refinement and comfort at every turn. A sweeping 300+ ft driveway leads to dramatic grounds and a residence designed for modern living. The grand formal foyer opens to a 75-ft art gallery hallway with soaring 12-ft ceilings, skylights, and custom sandstone floors an architectural showcase bathed in natural light, ideal for displaying a world-class art collection. The oversized living room is wrapped in floor-to-ceiling glass walls that frame breathtaking vistas. Designed for seamless entertaining, this space connects effortlessly to the new saltwater pool and expansive outdoor living areas. The gourmet, eat-in kitchen is a chef's dream, centered around a striking fireplace and appointed with top-tier appliances, a generous butler's pantry, and bespoke finishes. The adjacent family room continues the home's theme of glass-wrapped spaces and panoramic outlooks. The primary suite is a private retreat, complete with a refreshment station, fireplace, dual spa-inspired bathrooms, expansive walk-in closets, and an adjoining study. Three additional bedroom suites ensure comfort and privacy, complemented by a large laundry and utility room as well as an elegant arrival lounge . For future flexibility, the property offers the option to expand onto the additional lot - or preserve it as a natural extension for enhanced privacy and security.
Details
| MLS # | 26649283 |
|---|---|
| Listing Type | For Sale |
| Style | House |
| Sub-Type | Resale |
| Status | Active |
| Year | 2012 |
| Days On Site | 199 |
| Listing Provided By | The Beverly Hills Estates | Victoria Risko |
Features
| Bed(s) | 4 |
|---|---|
| Bath(s) | 6 Total |
| SQ Feet | 7,016 |
| Story(s) | 1 |
| Zoning | BHR1* |
| Acreage | 1.32 |
| Property View | Yes |
Interior
| Cooling | Central Air |
|---|---|
| Heating | Central |
| Heating Yes / No | Yes |
| Cooling Yes / No | Yes |
| Interior Features | Walk In Closets |
| Furnished | Unfurnished |
| Appliances | Dishwasher, Disposal, Refrigerator, Dryer, Washer |
| Fireplace Yes / No | Yes |
Parking
| Parking Features | Door Multi, Direct Access, Garage |
|---|---|
| Garage Yes / No | Yes |
Area Information
| State | CA |
|---|---|
| County | Los Angeles |
| City | Beverly Hills |
| Zip Code | 90210 |
| Area | C01 Beverly Hills |
| Listing VS Median (in 90210) | |
Price: $29,800,000 low | high Med: $19,870 sqft: 7,016 low | high Med: 951 $ / sqft: $4,247 low | high Med: $21 On site: 199 low | high Med: 109 | |
Market Activity 90210
Request a showing
Request a showing
Contact
Learn More About This Property

| State | CA |
|---|---|
| County | Los Angeles |
| City | Beverly Hills |
| Zip Code | 90210 |
| Area | C01 Beverly Hills |
| Listing VS Median (in 90210) | |
Price: $29,800,000 low | high Med: $19,870 sqft: 7,016 low | high Med: 951 $ / sqft: $4,247 low | high Med: $21 On site: 199 low | high Med: 109 | |