




















Description
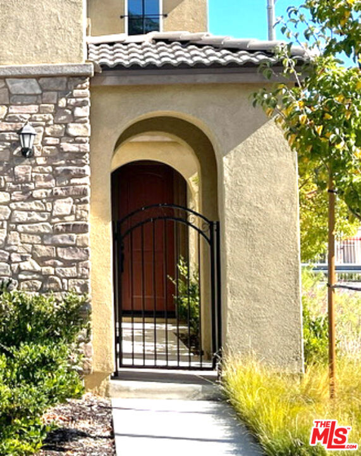
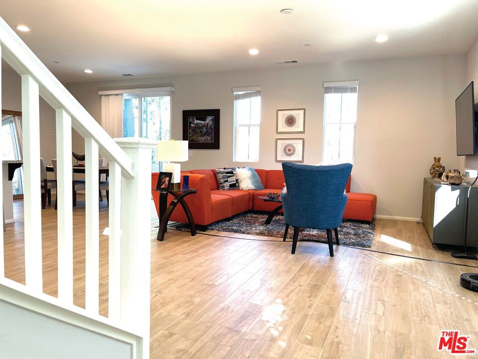
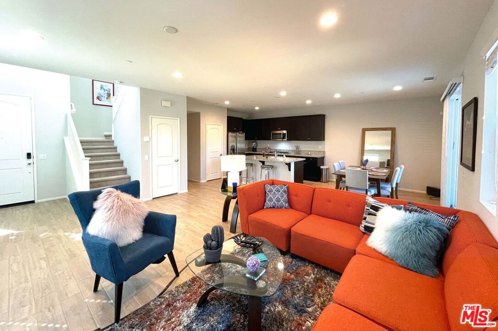
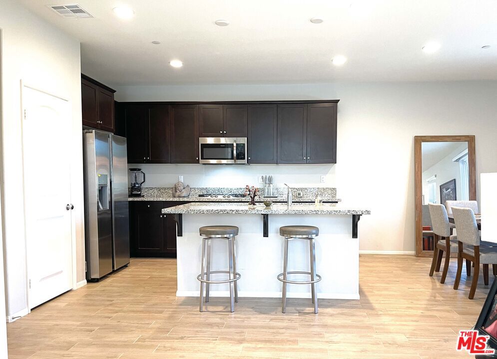
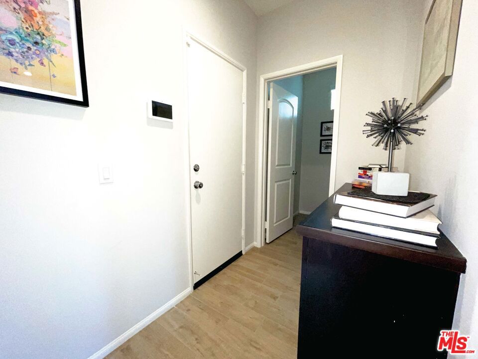
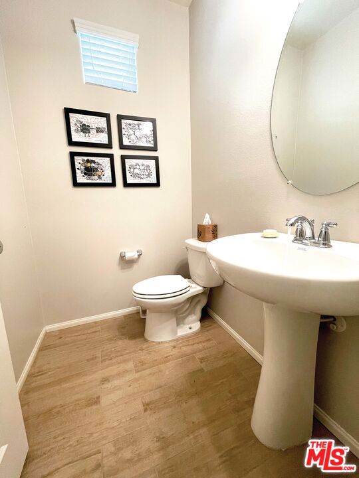
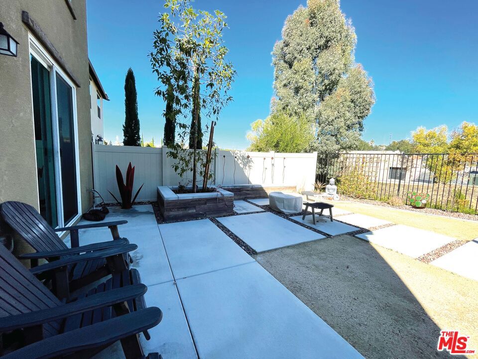
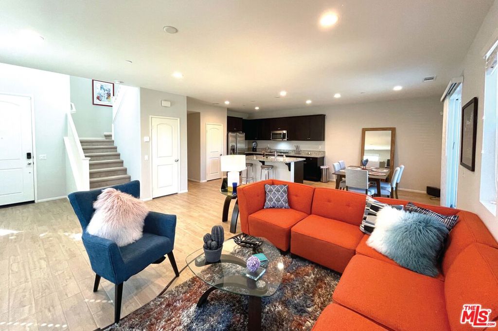
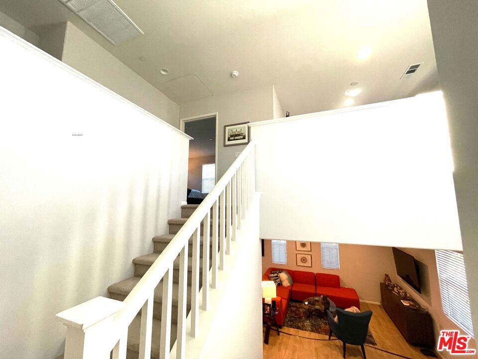
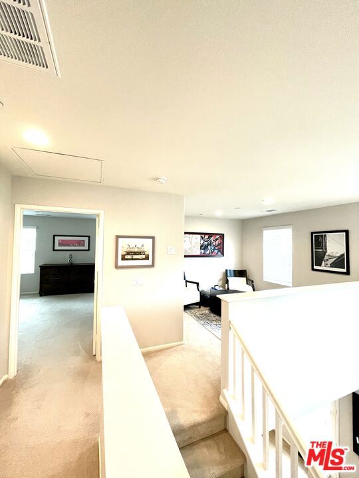
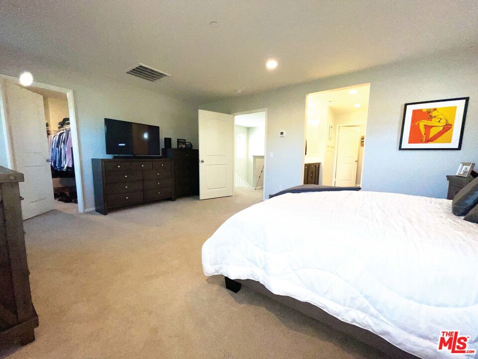
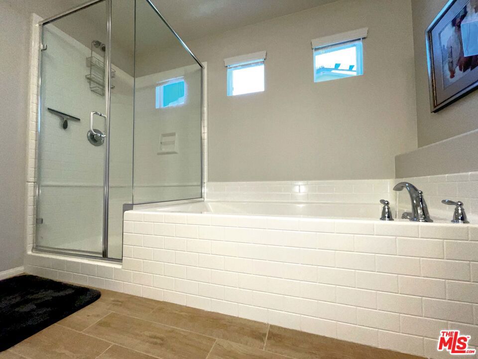
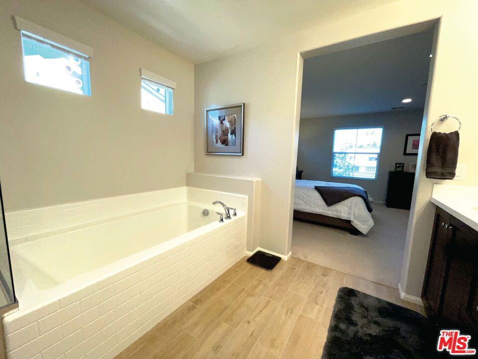
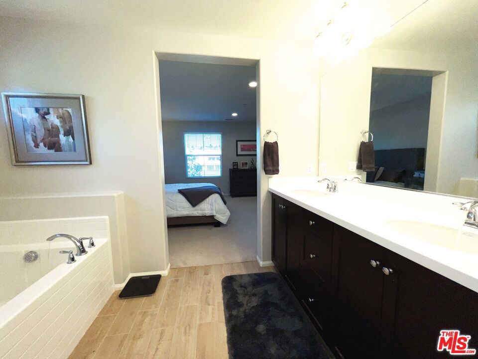
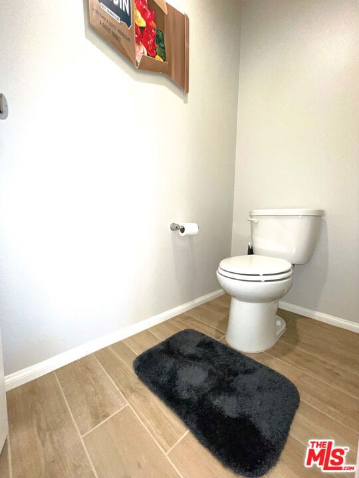
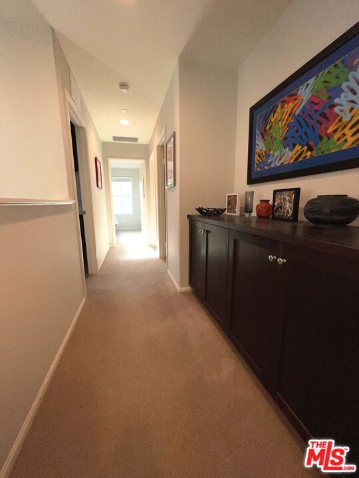
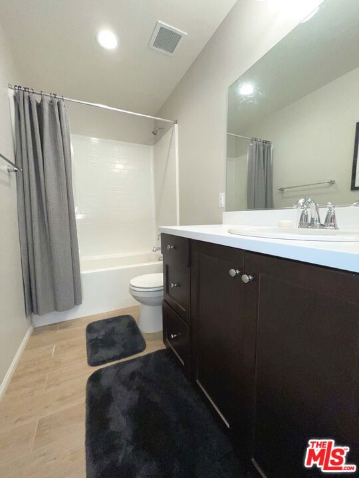
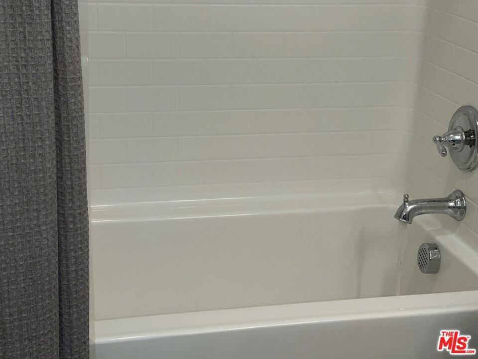
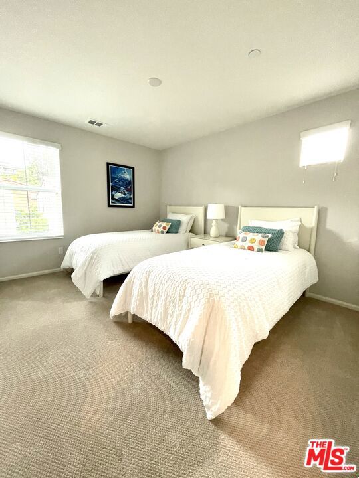
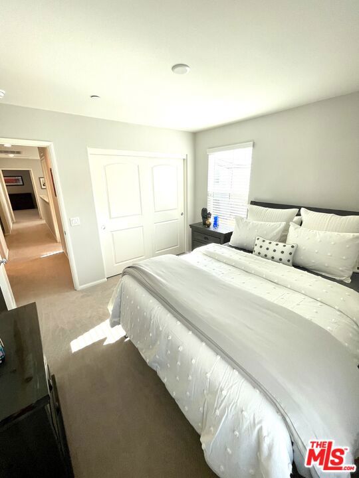
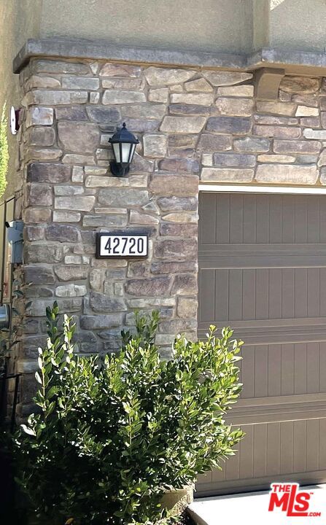
This FULLY FURNISHED/UTILITIES INCLUDED home is located in prestigious Indigo Place on a premium cul-de-sac corner lot overlooking Vail Elementary School. Bright and open floorplan, beautiful natural wood plank tile floors, dark cabinetry and granite kitchen counters with new stainless steel appliances. Downstairs is a living room, dining area and kitchen with sliding glass doors to the drought resistant landscaped back yard with a fire pit and plenty of room for entertaining. A hallway from the kitchen leads to a powder room and direct entry 2-car garage. Lots of cabinets, closets and storage space. Carpeted stairs to the second level lead to a loft/retreat and the primary suite with large walk-in closet and primary bath with double vanity, separate shower and oversized soaking tub. Down the hall are built-ins, a laundry room with washer and dryer, a full bath with shower over tub, and two ample secondary bedrooms. Central air/heat, solar panels, smart security panel, whole-house fan, wood blinds throughout, and much more. Community pool, spa and park just steps away. A must see! Text for availability. MINIMUM rental 1 MONTH. FULLY FURNISHED ONLY. SHOWINGS BY APPOINTMENT ONLY. No evictions, bankruptcies, or FICO scores under 675 please. PLEASE DO NOT DISTURB CURRENT TENANTS. Available June 1st. Thank you!
Details
| MLS # | 26655049 |
|---|---|
| Listing Type | For Lease |
| Style | House |
| Status | Active |
| Year | 2018 |
| Days On Site | 192 |
| Listing Provided By | Exquire Estates | Diana Denman Fields |
Features
| Bed(s) | 3 |
|---|---|
| Bath(s) | 3 Total |
| SQ Feet | 1,974 |
| Garage | 2 |
| Story(s) | 2 |
| Acreage | 0.08 |
| Property View | Yes |
Interior
| Cooling | Central Air |
|---|---|
| Heating | Central, Zoned |
| Heating Yes / No | Yes |
| Cooling Yes / No | Yes |
| Interior Features | Separate Formal Dining Room, High Ceilings, Open Floorplan, Recessed Lighting, Storage, Smart Home, Loft, Utility Room, Walk In Closets |
| Window Features | Blinds, Double Pane Windows, Screens |
| Furnished | Furnished |
| Appliances | Convection Oven, Dishwasher, Gas Cooktop, Disposal, Gas Oven, Microwave, Refrigerator, Range Hood, Self Cleaning Oven, Vented Exhaust Fan, Dryer, Washer |
| Fireplace Yes / No | No |
Exterior
| Security Features | Carbon Monoxide Detectors, Fire Detection System, Fire Sprinkler System, Smoke Detectors |
|---|---|
| Construction Materials | Asbestos |
| Foundation Details | Slab |
| Lot Features | Back Yard, Landscaped |
| Fencing | Block, Vinyl, Wrought Iron |
Parking
| Attached Garage Yes / No | Yes |
|---|---|
| Parking Features | Concrete, Door Multi, Direct Access, Garage, Garage Door Opener, Private |
| Garage Yes / No | Yes |
Utilities
| Sewer | Other |
|---|
Location
| Community Features | Pool |
|---|
Area Information
| State | CA |
|---|---|
| County | Riverside |
| City | Temecula |
| Zip Code | 92592 |
| Area | 211 Temecula Central North |
| Community Name | Indigo Place |
| Listing VS Median (in Indigo Place) | |
Price: $5,500 low | high Med: $0 On site: 192 low | high Med: | |
Market Activity 92592
Request a showing
Request a showing
Contact
Learn More About This Property

| State | CA |
|---|---|
| County | Riverside |
| City | Temecula |
| Zip Code | 92592 |
| Area | 211 Temecula Central North |
| Community Name | Indigo Place |
| Listing VS Median (in Indigo Place) | |
Price: $5,500 low | high Med: $0 On site: 192 low | high Med: | |